Collar beam roofs: structure, costs and limitations

A collar-tie roof is a structure of rafter pairs connected by transverse timber members called collar ties, whose position and connections directly shape how the entire roof truss performs. Before deciding, it is worth establishing whether the design allows the loft to be adapted without removing the collar ties, since this element often limits layout freedom. Check that the collar-tie-to-rafter connections match the solution assumed in the calculations — random screws or extra holes can weaken the timber. The choice of structure is governed by span, loads and how forces are transferred to the walls, not by a sketch alone.
By |2026-11-14T22:27:20+01:002023-06-26|Technology and applications|Comments Off on Collar beam roofs: structure, costs and limitations

Can solar panels be mounted safely on a metal roof?

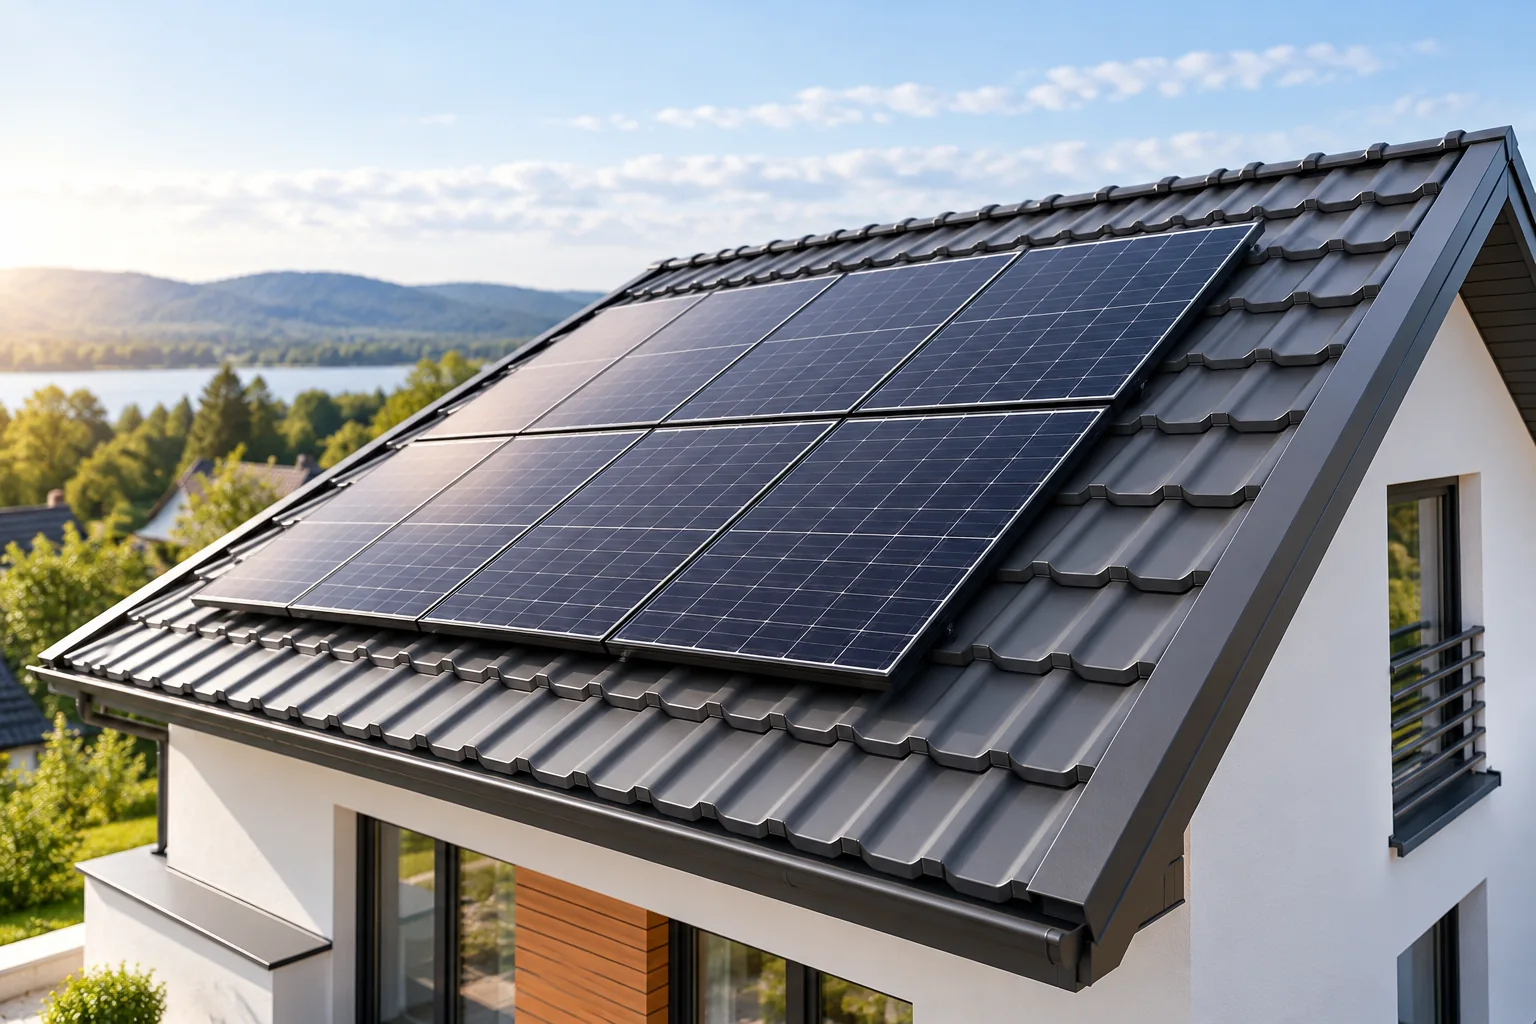
Photovoltaics can be installed on a metal roof if the structure has adequate load-bearing capacity and the mounts suit the specific covering. The information 'metal roof' alone is not enough to select the fixings. The profile, sheet thickness, supports, wind and snow loads and the method of sealing must be taken into account. It is easiest to agree these matters before the roof is installed. With an existing covering, a prior assessment of its condition is needed. Start with the structural documentation and a roof inspection. The installation adds extra weight and changes how wind and snow act. The entire load path must be assessed: from the module, through the mounts and covering, to the load-bearing elements. Good paint condition on the sheet metal is not proof of sufficient load-bearing capacity of the trusses or purlins.

By |2026-11-14T15:41:10+01:002023-06-07|Technology and applications|Comments Off on Can solar panels be mounted safely on a metal roof?

Sizing trapezoidal steel sheets for a roof or wall

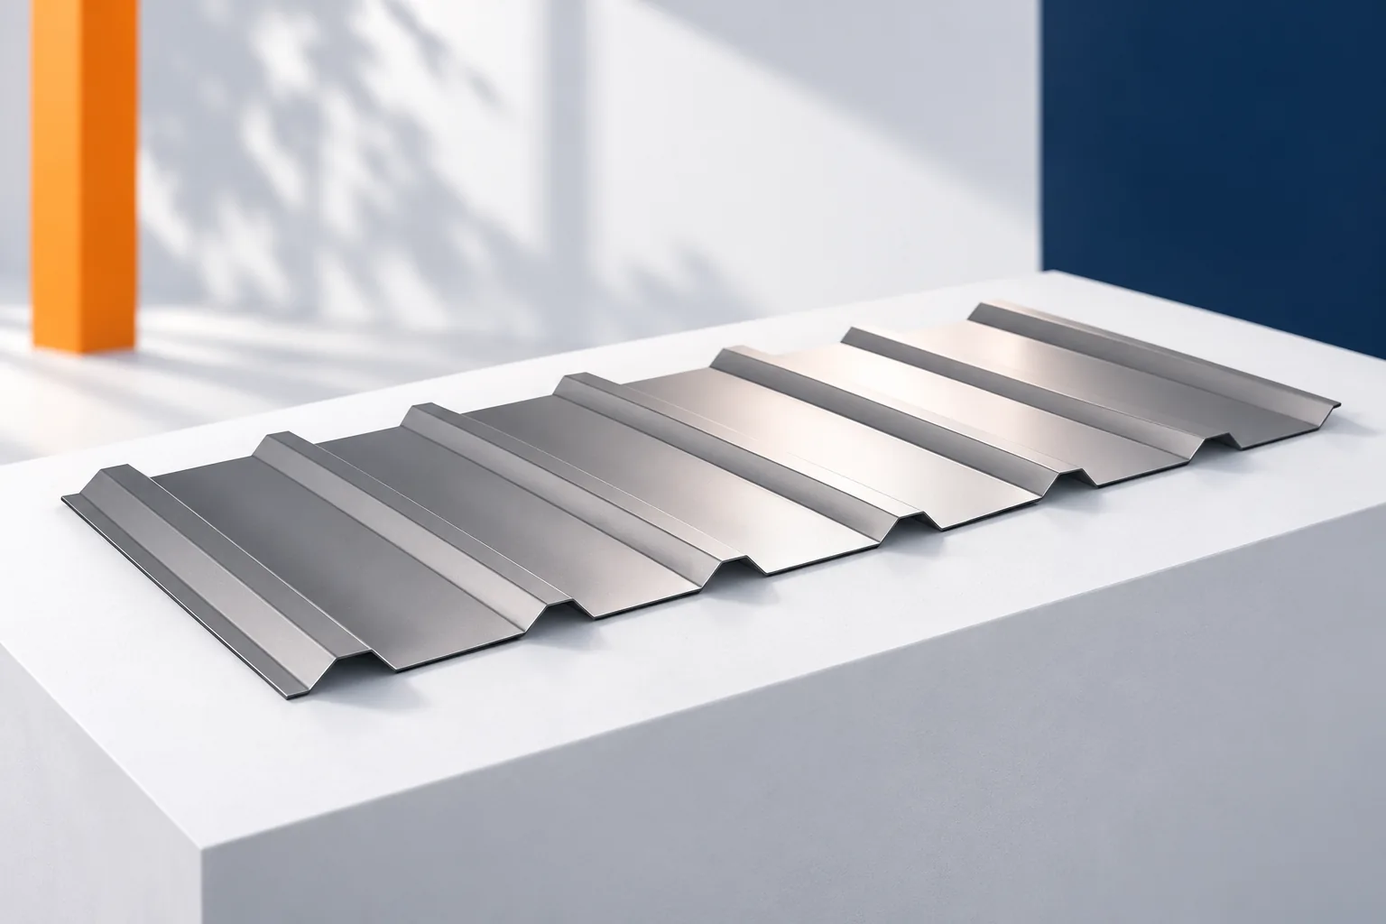
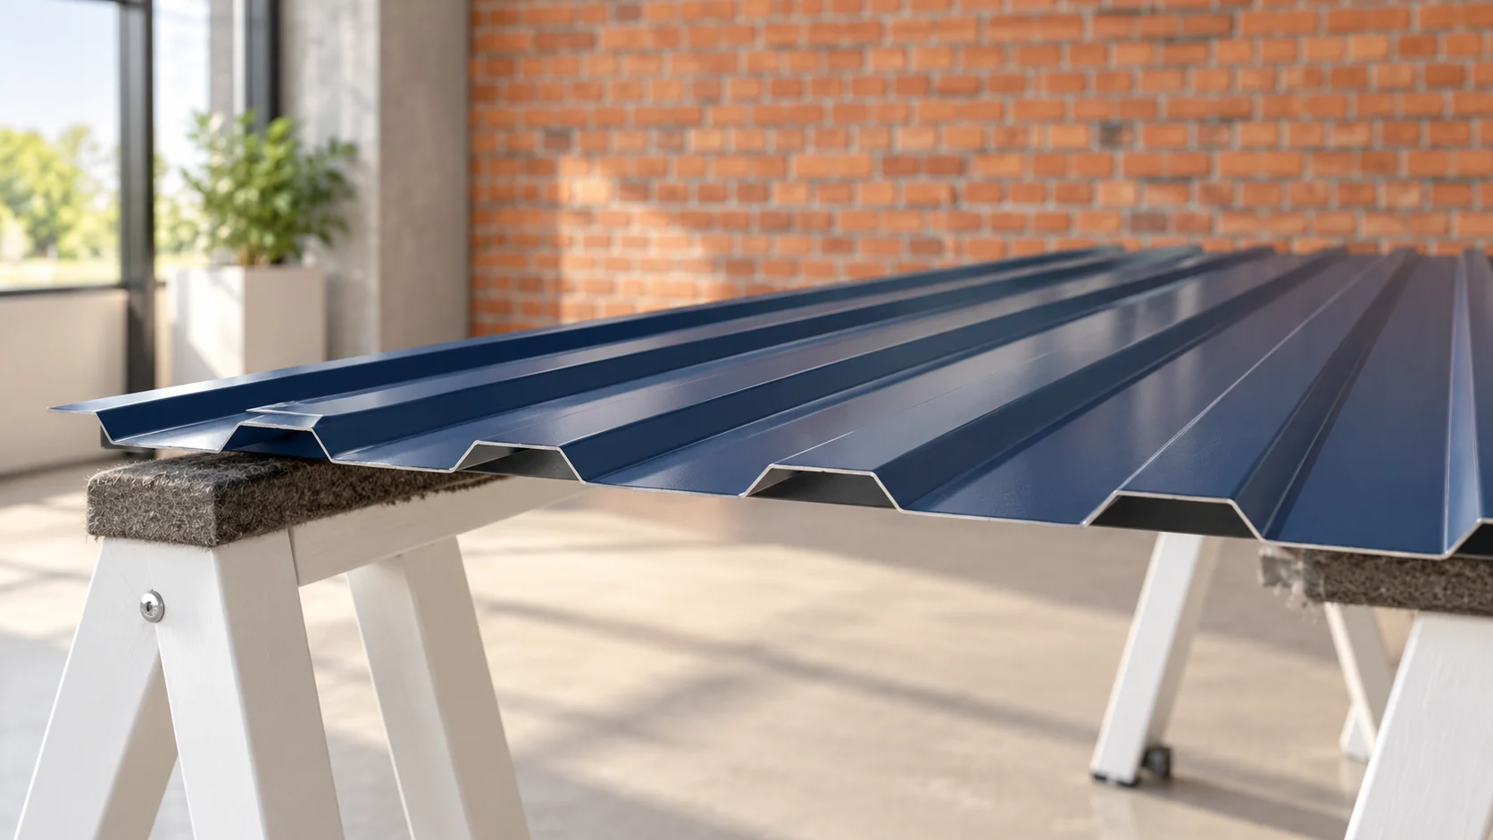
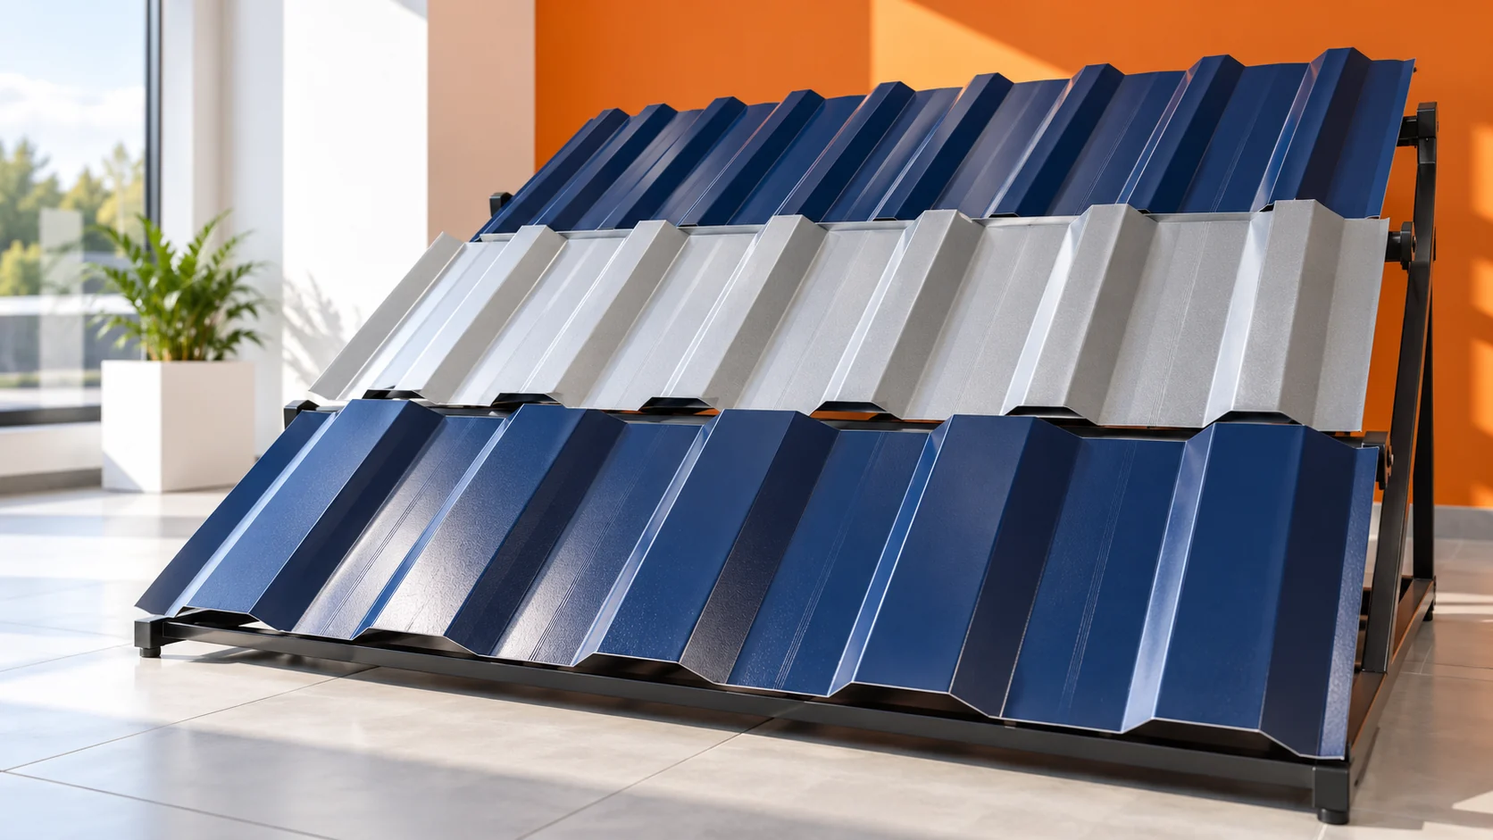
Trapezoidal steel sheet is selected on the basis of where it will be used, the loads and the dimensions of the surface to be covered. The profile designation helps identify its height, but does not describe the entire geometry. To place an order, you need the cover width, the sheet length and the support layout. It is worth starting with the cutting plan before you compare prices alone. In common families, the designations T18 and T35 refer to profiles approximately 18 and 35 mm high. However, the number does not specify the corrugation pitch, the cover width or the steel thickness. Two sheets with the same abbreviated name may differ in cross-section. Therefore compare the drawing, not just the figure in the price list.

By |2026-11-14T15:39:18+01:002023-06-04|Technology and applications|Comments Off on Sizing trapezoidal steel sheets for a roof or wall

Will 40 mm second-quality insulated roof panels suit your roof?

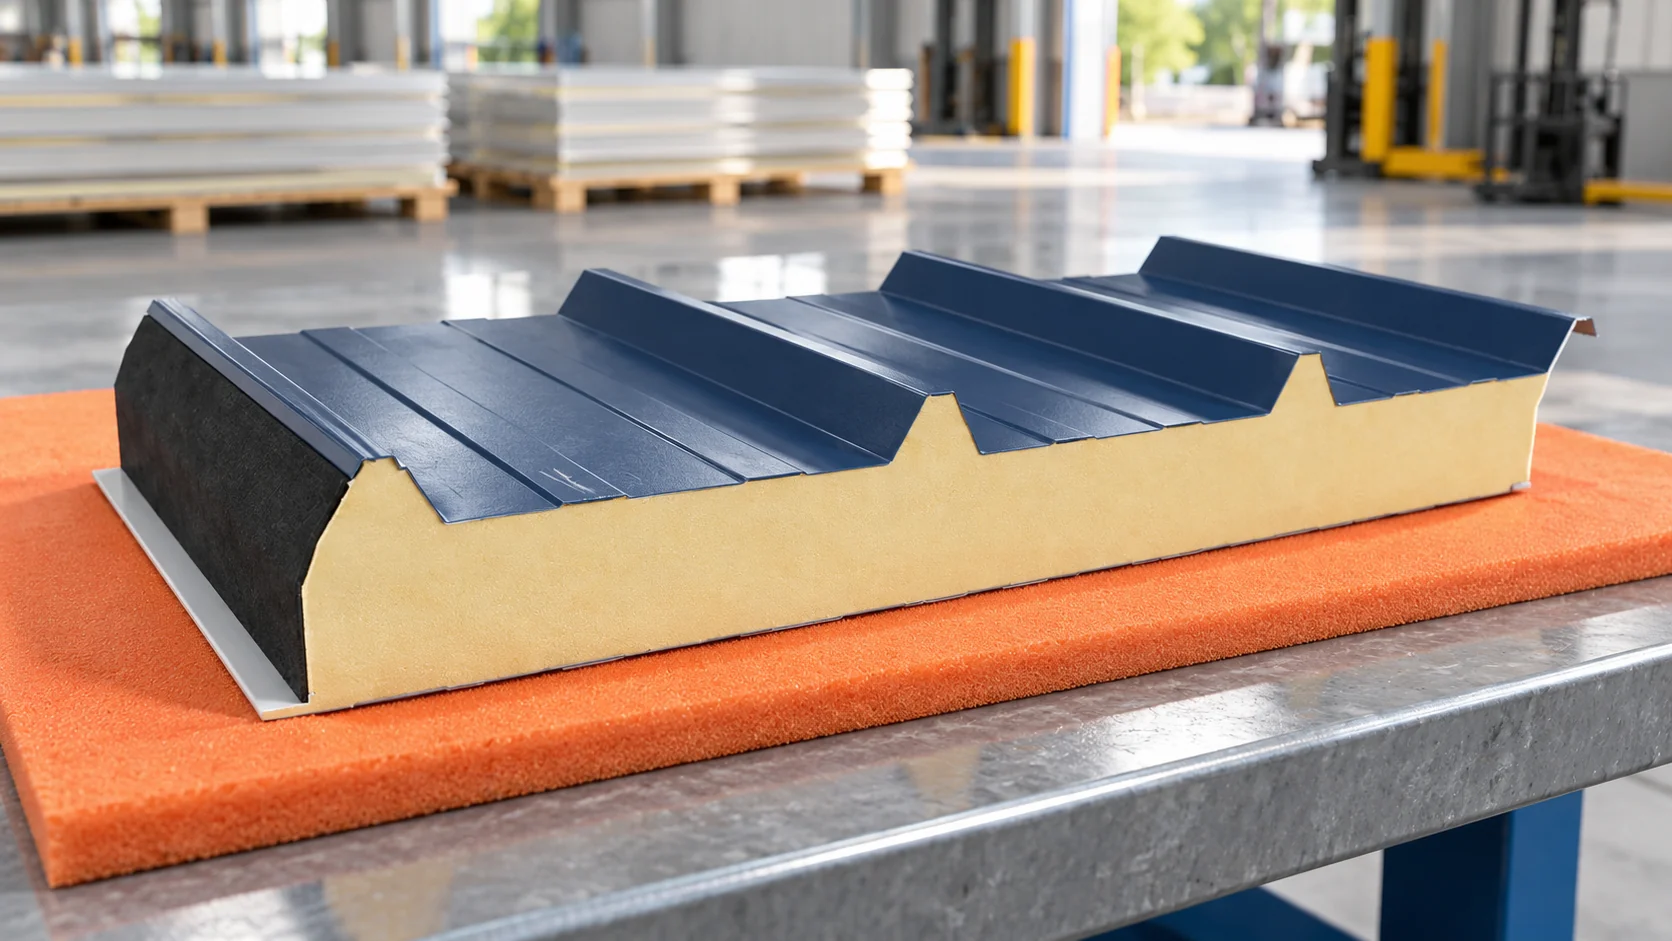
For a 40 mm second-grade roof panel, first check the intended use, the condition of the joints and the usable lengths. A thin core does not mean that any support spacing is acceptable. A reduced price does not remove the requirements for slope and tightness. Buying makes sense when the specific components suit the project and the extent of their defects is known. In roof panels, the nominal core thickness and the overall height may differ. The upper steel sheet has a profile that increases the external dimension of the component. Check the cross-section of the actual panel. Measuring at the top of the trapezoidal profile without knowing the designation can lead to an incorrect comparison of two offers.

By |2026-11-14T15:38:37+01:002023-05-03|Technology and applications|Comments Off on Will 40 mm second-quality insulated roof panels suit your roof?

How to prepare a metal roof for repainting

Painting a metal roof makes sense only when the steel and its fixings can accept a new coating. First establish whether surface deposits, faded paint or perforation of the sheet rule out renovation. The key decision is matching the system to the existing finish and its adhesion, in line with the supplier's documentation. Also check the gutters, eaves, areas around the chimney and service penetrations, plus the underside of the covering where accessible. The scope of repairs and substrate preparation should follow this assessment, not the desired colour.

By |2026-11-14T18:55:13+01:002023-04-21|Technology and applications|Comments Off on How to prepare a metal roof for repainting

Which materials make a lightweight roof covering?

A lightweight roof covering is one whose mass does not excessively burden the roof structure, and the materials mentioned include trapezoidal sheet and metal roof tiles. Before comparing, check whether the stated mass refers to a sheet, a square metre of total area or of covering, and whether the overlap is included in the balance. Separately verify loads from snow, wind and equipment. The decisive factor is the weight of the entire roof system, not the sheet alone, so leave the choice to the designer.

By |2026-11-14T22:28:02+01:002023-04-09|Technology and applications|Comments Off on Which materials make a lightweight roof covering?

What sets insulated sandwich roof panels apart from other roof coverings?

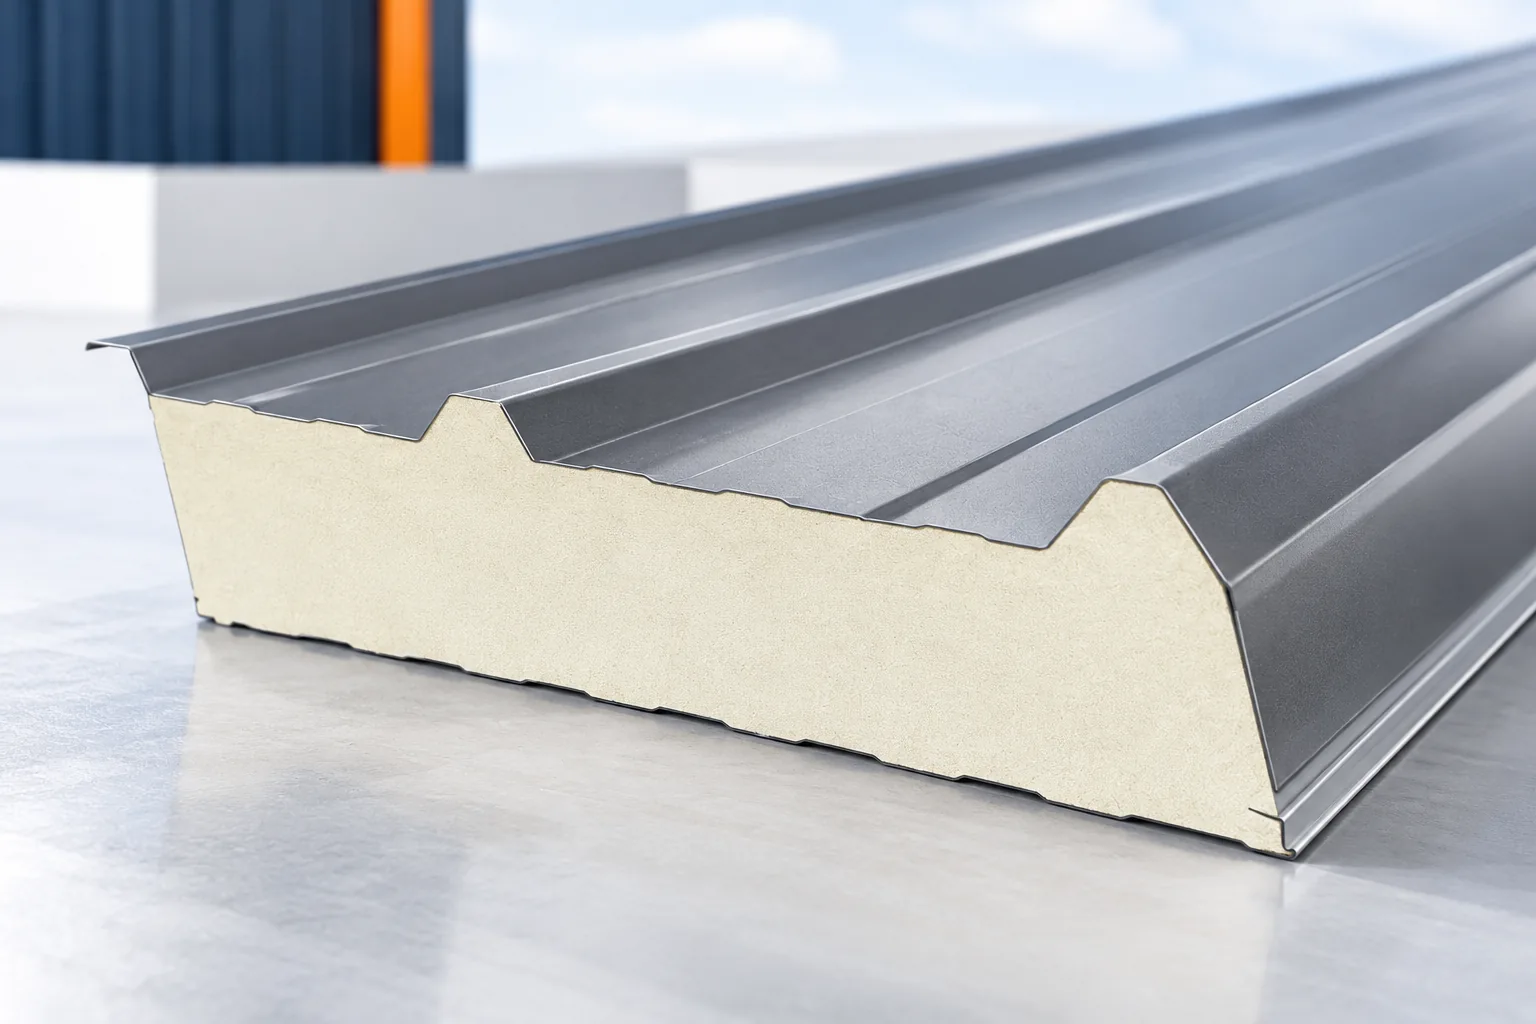
A sandwich roof panel is a finished element in which the facings and core work together to carry loads, so its suitability depends on conformity with the design rather than the promise of quick installation alone. Before choosing, check that the load-bearing, thermal and fire parameters meet the building's requirements and that support and sealing for openings are provided. Compare the complete panel, not the core alone, and consider the slope and junction details. Leave the application decision to the designer, because the whole roof assembly determines suitability.

By |2026-11-14T18:52:56+01:002023-04-08|Technology and applications|Comments Off on What sets insulated sandwich roof panels apart from other roof coverings?

How do I choose T14 trapezoidal steel sheet for roof dimensions and support spacing?

T14 trapezoidal steel sheet has a low profile, but choosing it does not end with the number in the name. You need to check the cover width, steel thickness and support conditions. On a small roof, the width of the last strip also matters. A well-drawn layout reduces cuts and lets you determine the flashings at both edges of the roof slope in advance. The designation T14 refers to a profile height of approximately 14 mm. It does not define a single width or a single load capacity. Sheets with the same number in the name may have different rib spacing and different side edges. So compare full cross-sections, not just the symbol.

By |2026-11-14T09:23:43+01:002023-03-16|Technology and applications|Comments Off on How do I choose T14 trapezoidal steel sheet for roof dimensions and support spacing?

How to choose between tile-effect metal roofing and trapezoidal steel sheet for a house roof?

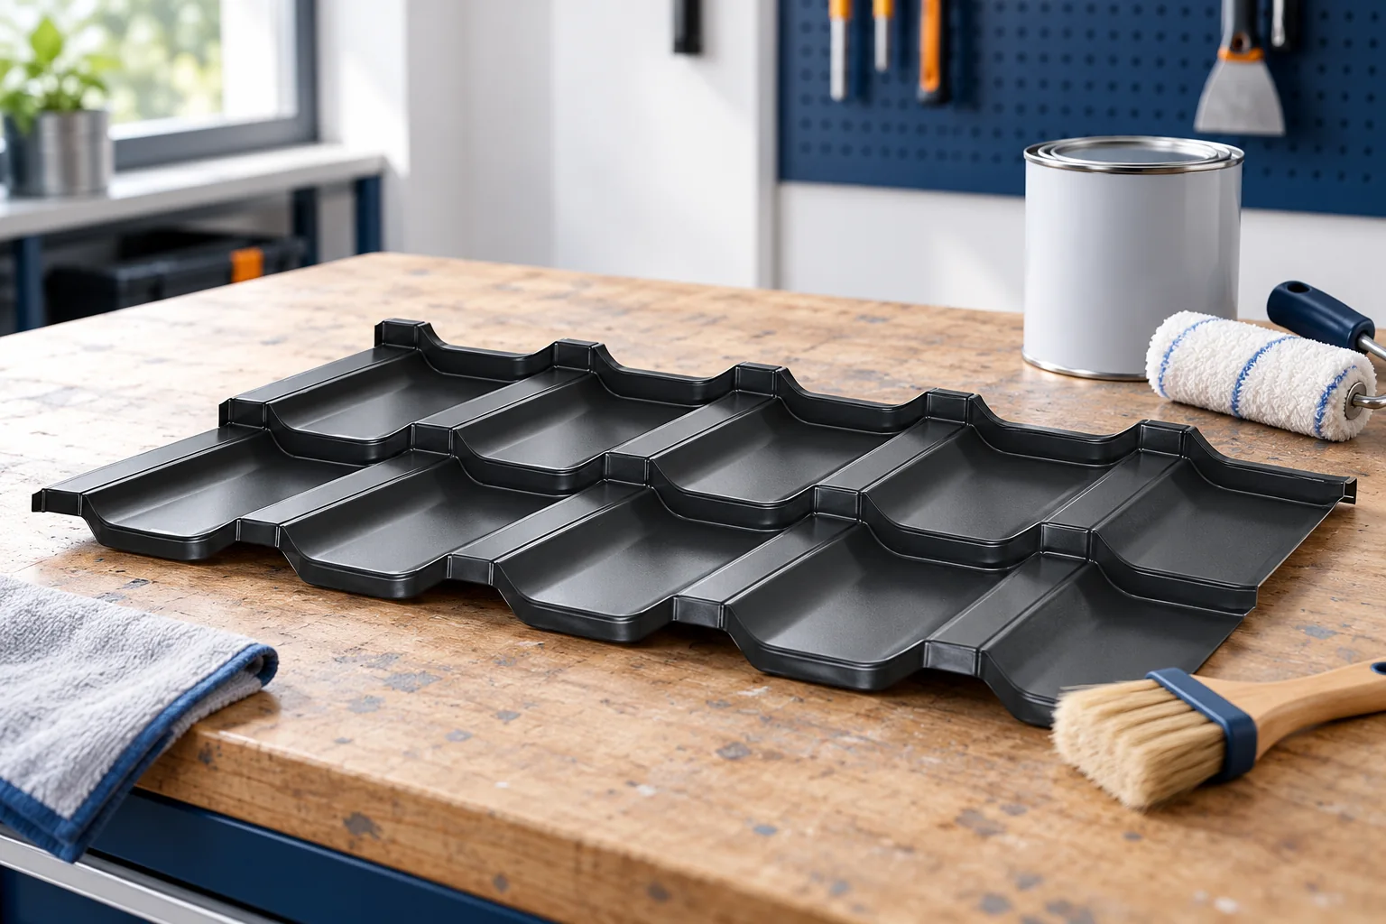
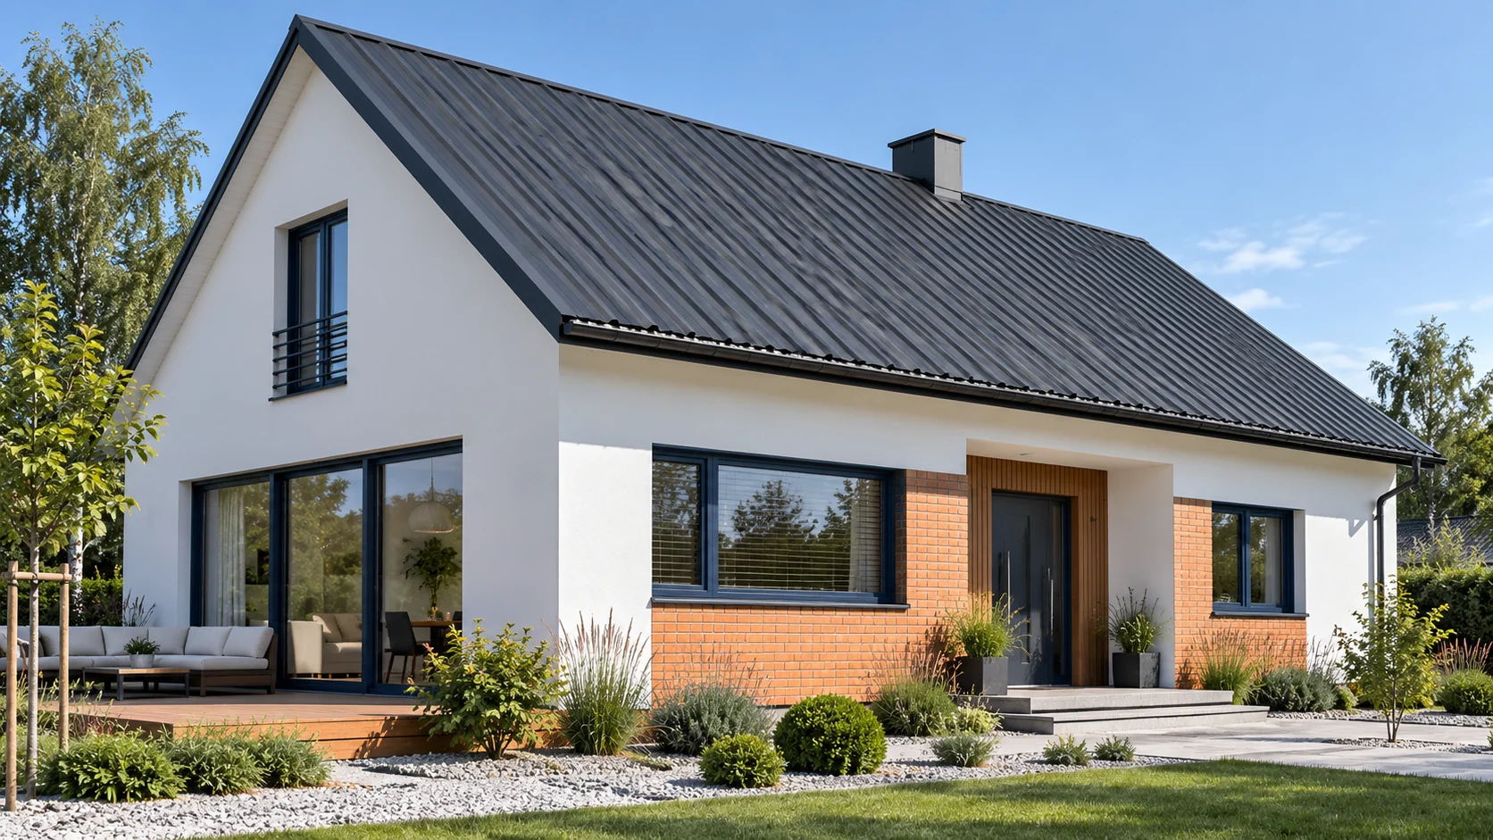
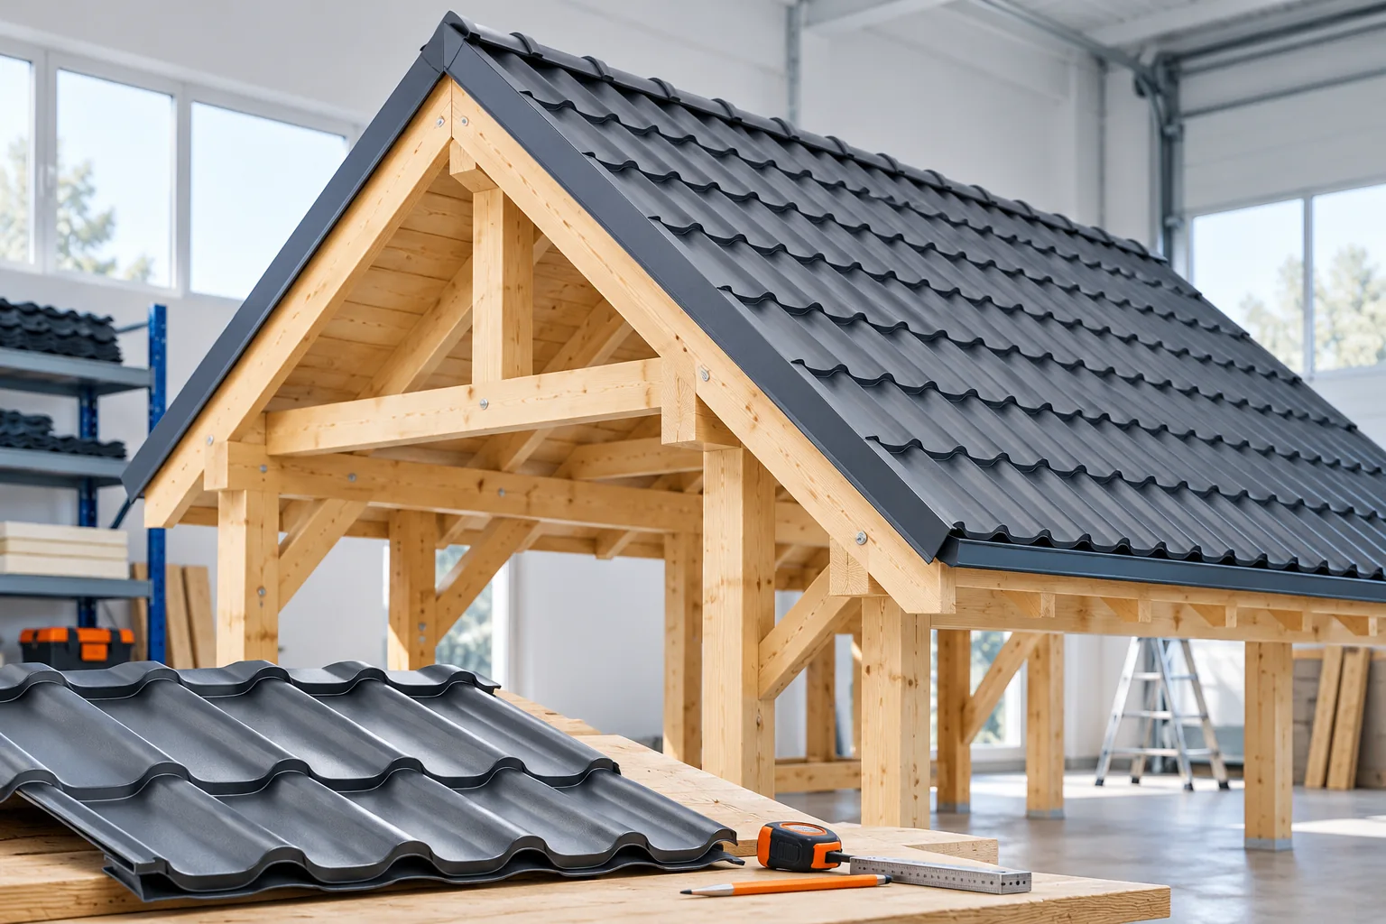
Tile-effect metal roofing and trapezoidal steel sheet are both made from profiled sheet metal, but they organise the appearance of the house differently. The first creates a rhythm of transverse steps. The second runs clear lines from the eaves up the roof slope. The choice should also be determined by pitch, layout and structural requirements. The label 'for a house' or 'for a hall' alone explains little. On a low building the roof takes up a large part of the visible volume. Tile-effect metal roofing gives a division close to the arrangement of roof tiles. Trapezoidal steel sheet creates a calmer rhythm in one direction. Both solutions can suit a house if their scale harmonises with the façade and joinery.

By |2026-11-14T09:31:18+01:002023-03-16|Technology and applications|Comments Off on How to choose between tile-effect metal roofing and trapezoidal steel sheet for a house roof?

Roof renovation with Powerdeck F: assessing old layers and adhesion

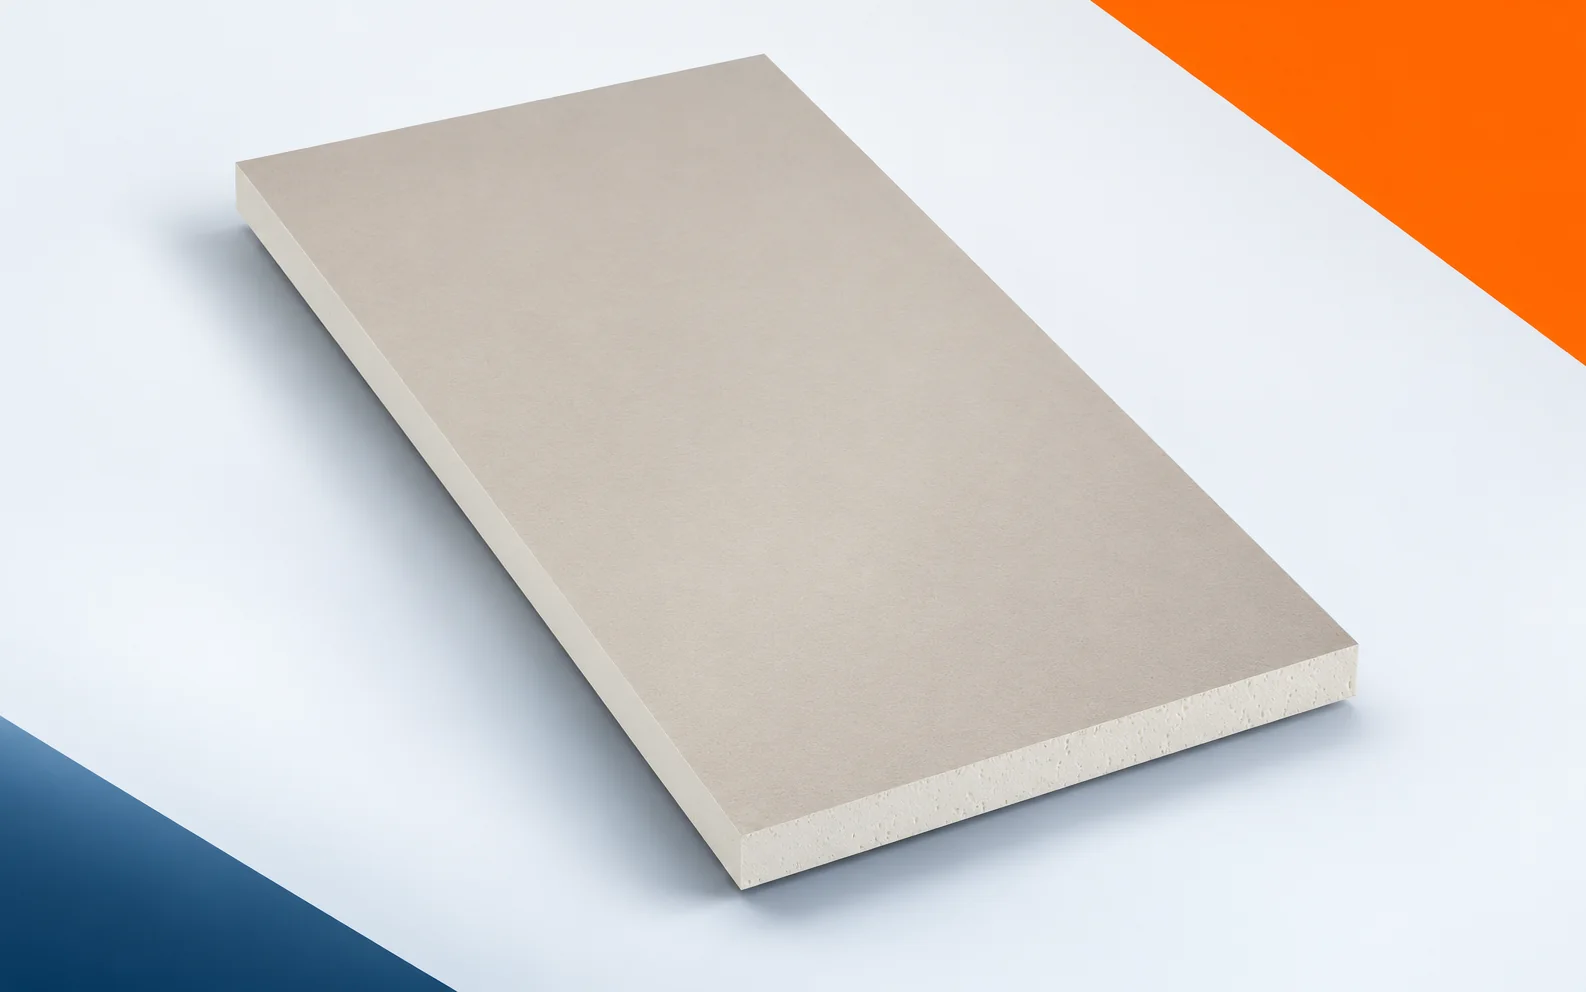
In a roof renovation, poor adhesion of the old layer can limit the entire new solution. Before laying Powerdeck F, it must be assessed, as must moisture and unevenness. The new board will not automatically strengthen the material to which it is bonded. Recticel Powerdeck F has a PIR core coated on both sides with a mineralised glass fleece. The product is intended for flat roofs with a suitably selected covering. During the pre-renovation inspection, check the mineralised glass fleece of Powerdeck F as the surface that works together with the covering. The facing of Powerdeck F must be matched to the materials adjoining it in the adopted roof system before the scope of demolition is determined and the old building envelope is prepared. The new surface does not solve everything: a similar colour of the PIR core does not determine the compatibility of the surface with the selected membrane.

By |2026-11-16T00:10:48+01:002023-03-01|Technology and applications|Comments Off on Roof renovation with Powerdeck F: assessing old layers and adhesion
Back to top