Planning a durable patio roof

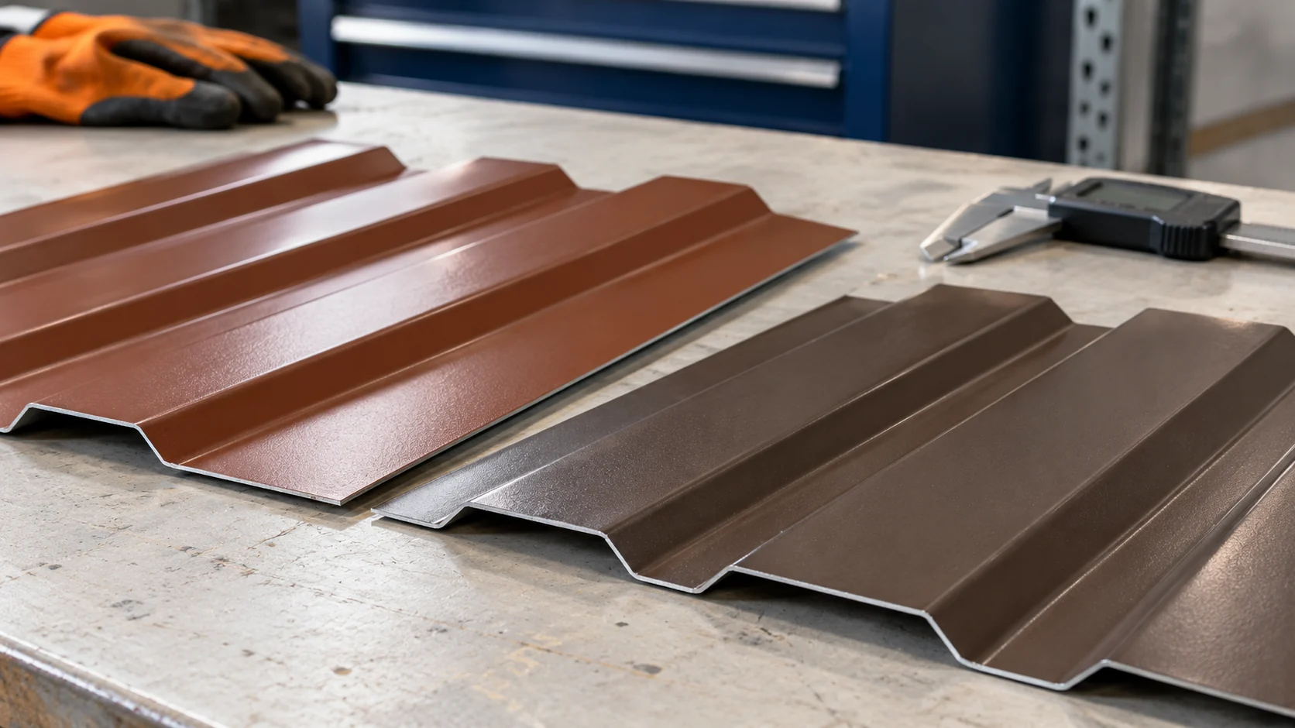
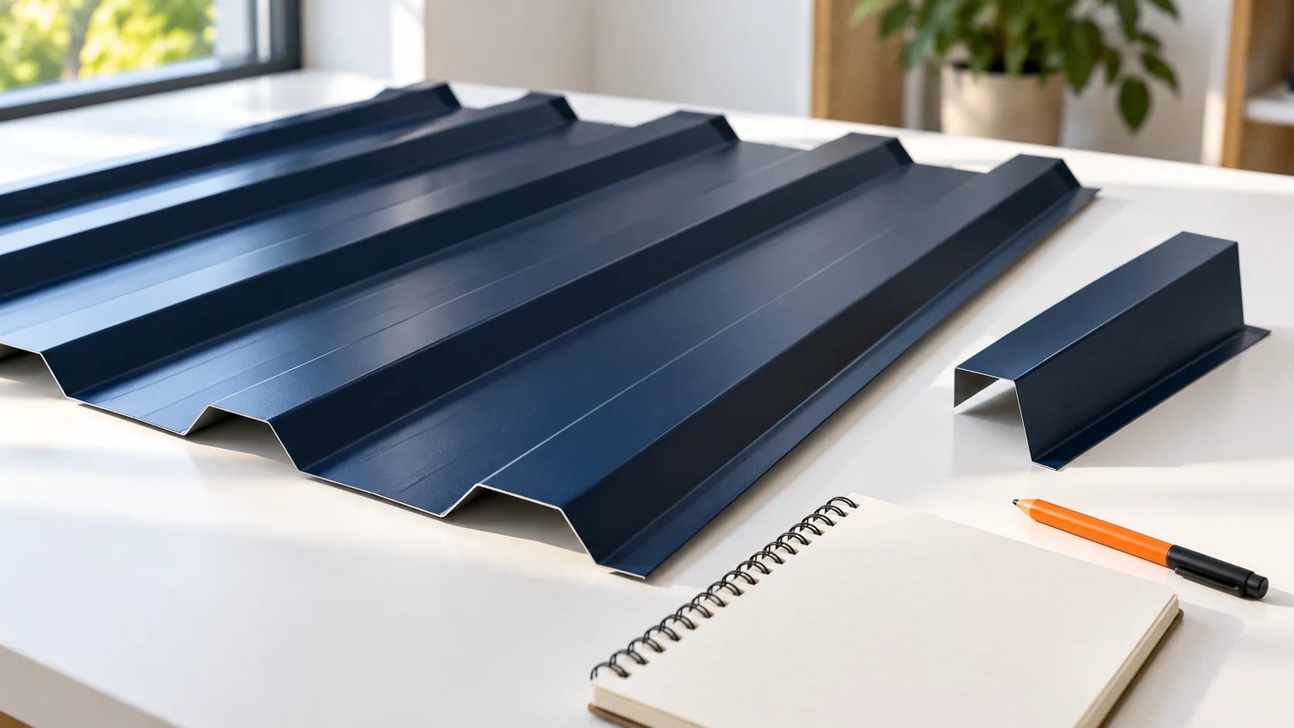
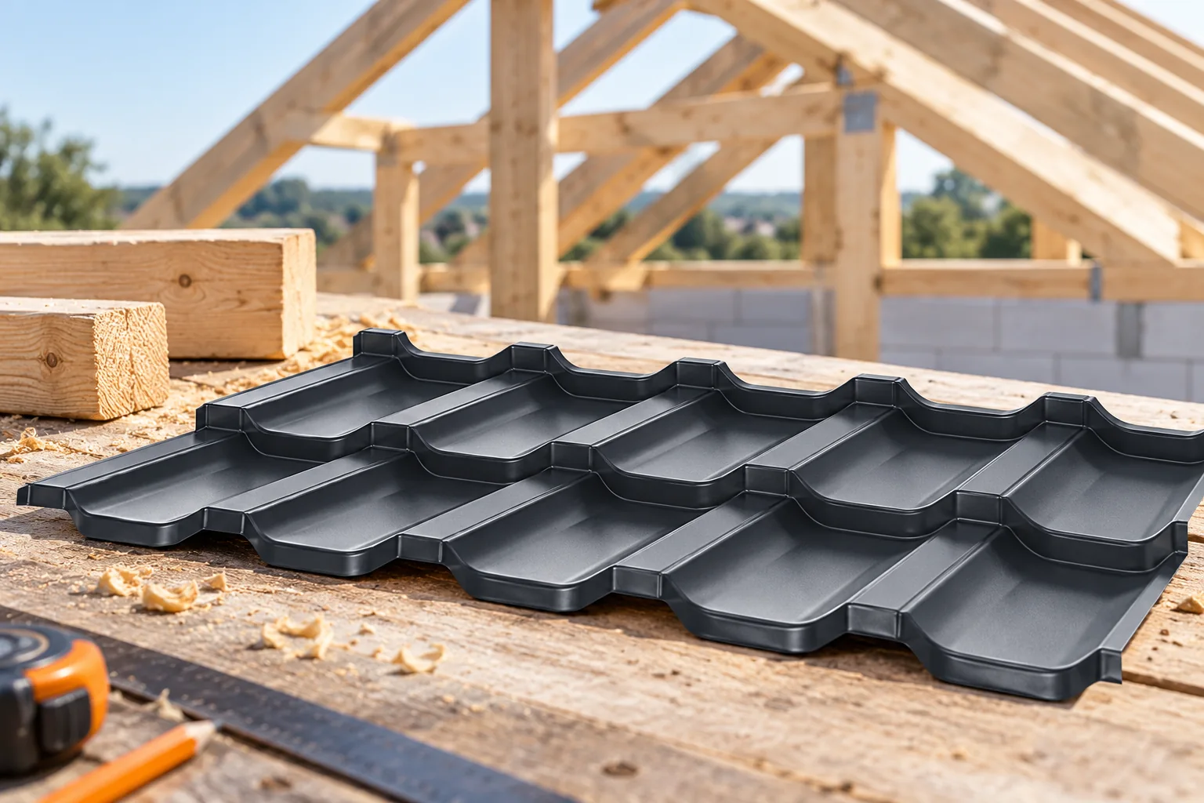
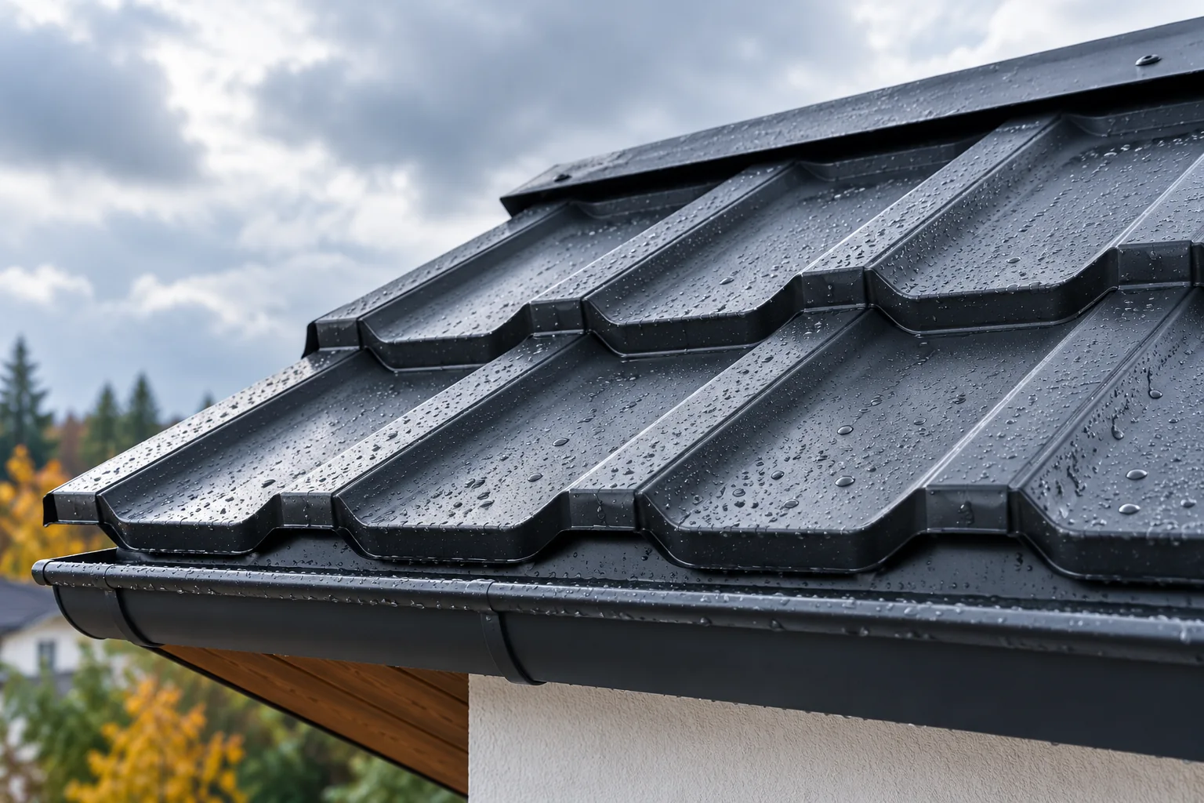
Start by deciding how much of the terrace should stay dry. Covering a strip along the house takes a different arrangement of supports from sheltering the full terrace. Measure the height available at the wall and at the outside edge, allowing space for the structure and roof fall. T18 or T35 profiled sheets and insulated roof panels each need a support layout, a drainage route and a suitable wall junction. Check the design for wind, snow and anchorage, and decide how water will leave the roof and how its underside should look before ordering.
By |2026-11-14T22:26:46+01:002023-09-06|Technology and applications|Comments Off on Planning a durable patio roof

How to inspect a panel roof when extending an old building?

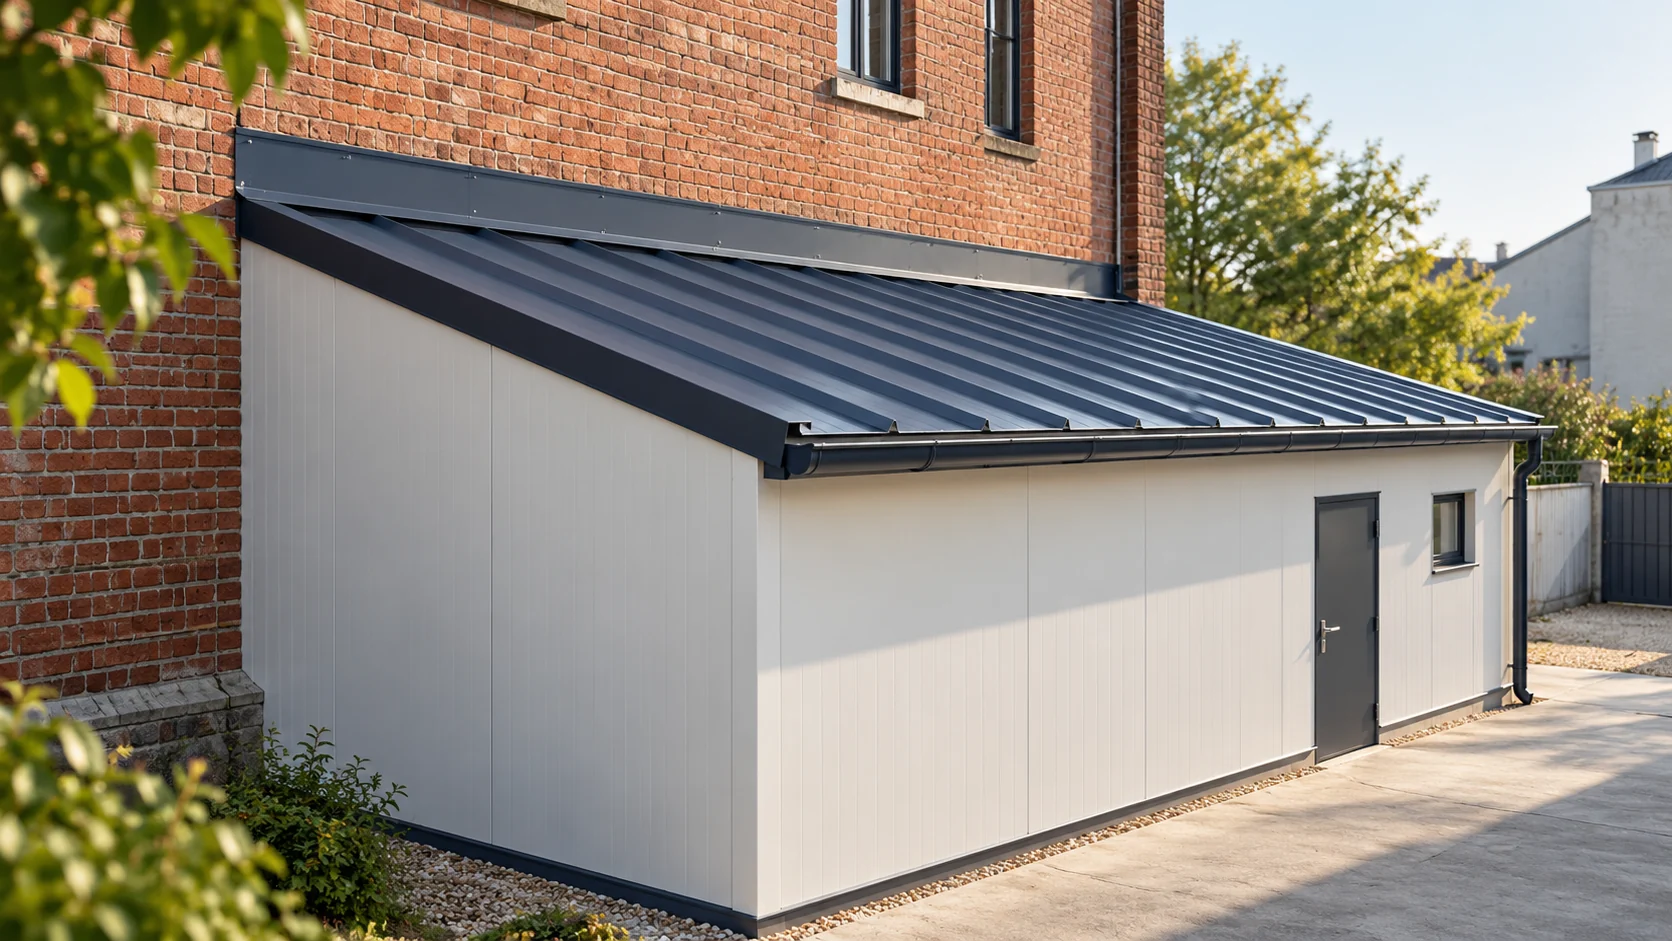
A panel roof can be a solution for an extension if it suits the structure and the available height. The junction with the old building is often the most difficult part. The support, water drainage and conditions at the higher wall must be checked. The low weight of the panel alone does not determine suitability. An extension requires assessment of both parts together. Check the condition of the masonry, foundations and elements to which the extension is to be connected. Cracks, moisture and previous alterations may be relevant. Render does not show the full construction of the wall. If you plan to transfer loads onto it, a survey of the substrate and a proper design are required.

By |2026-11-14T12:01:24+01:002023-09-03|Technology and applications|Comments Off on How to inspect a panel roof when extending an old building?

Mono-pitch roofs: structure, advantages and limitations

A mono-pitch roof has a single slope and directs water in a chosen direction. Before deciding to use one, check above all whether you can provide a continuous load path from the roof slope through the rafters, purlins, walls and columns down to the foundations. It is this path, not the simple roof line itself, that determines the choice of structure and covering. It is also worth thinking through the top edge detail and water drainage in advance, as these details often decide the durability of the system.

By |2026-11-14T18:56:32+01:002023-08-23|Technology and applications|Comments Off on Mono-pitch roofs: structure, advantages and limitations

What steel thickness should you choose for trapezoidal sheet on a specific roof?

Sheet thickness must be selected together with the profile, support spacing and roof load. There is no single figure suitable for all roof slopes. Also, a higher trapezoidal profile does not give unlimited freedom. For comparison, the data for the specific section and the thickness of the steel substrate are needed, distinguished from the complete coating system. Establish how thickness is stated in the product specification. The steel substrate and protective layers are not the same thing. Comparing a total measurement with a value relating to the steel can lead to error. A clear description of the variant and its tolerances is needed.

By |2026-11-14T12:00:33+01:002023-07-30|Technology and applications|Comments Off on What steel thickness should you choose for trapezoidal sheet on a specific roof?

How do you convert the price per 1 m² of trapezoidal steel sheet into the actual cost of the roof covering?

The price per 1 m² of trapezoidal steel sheet may refer to different bases of calculation. A cheaper rate for the total area does not necessarily mean cheaper covering. The profile, steel thickness and coating also matter. To assess the cost, you need to combine the sheet description with the layout of your own roof slope. Only then is it worth comparing discounts. The total area results from the full width of the sheet. The effective area describes the covering after the intended side lap. Both methods may appear in quotes, so the unit must be clear. You should not compare the figures alone before checking this note.

By |2026-11-14T12:00:48+01:002023-07-21|Technology and applications|Comments Off on How do you convert the price per 1 m² of trapezoidal steel sheet into the actual cost of the roof covering?

PIR or XPS for a flat roof: how to decide based on the layer build-up?

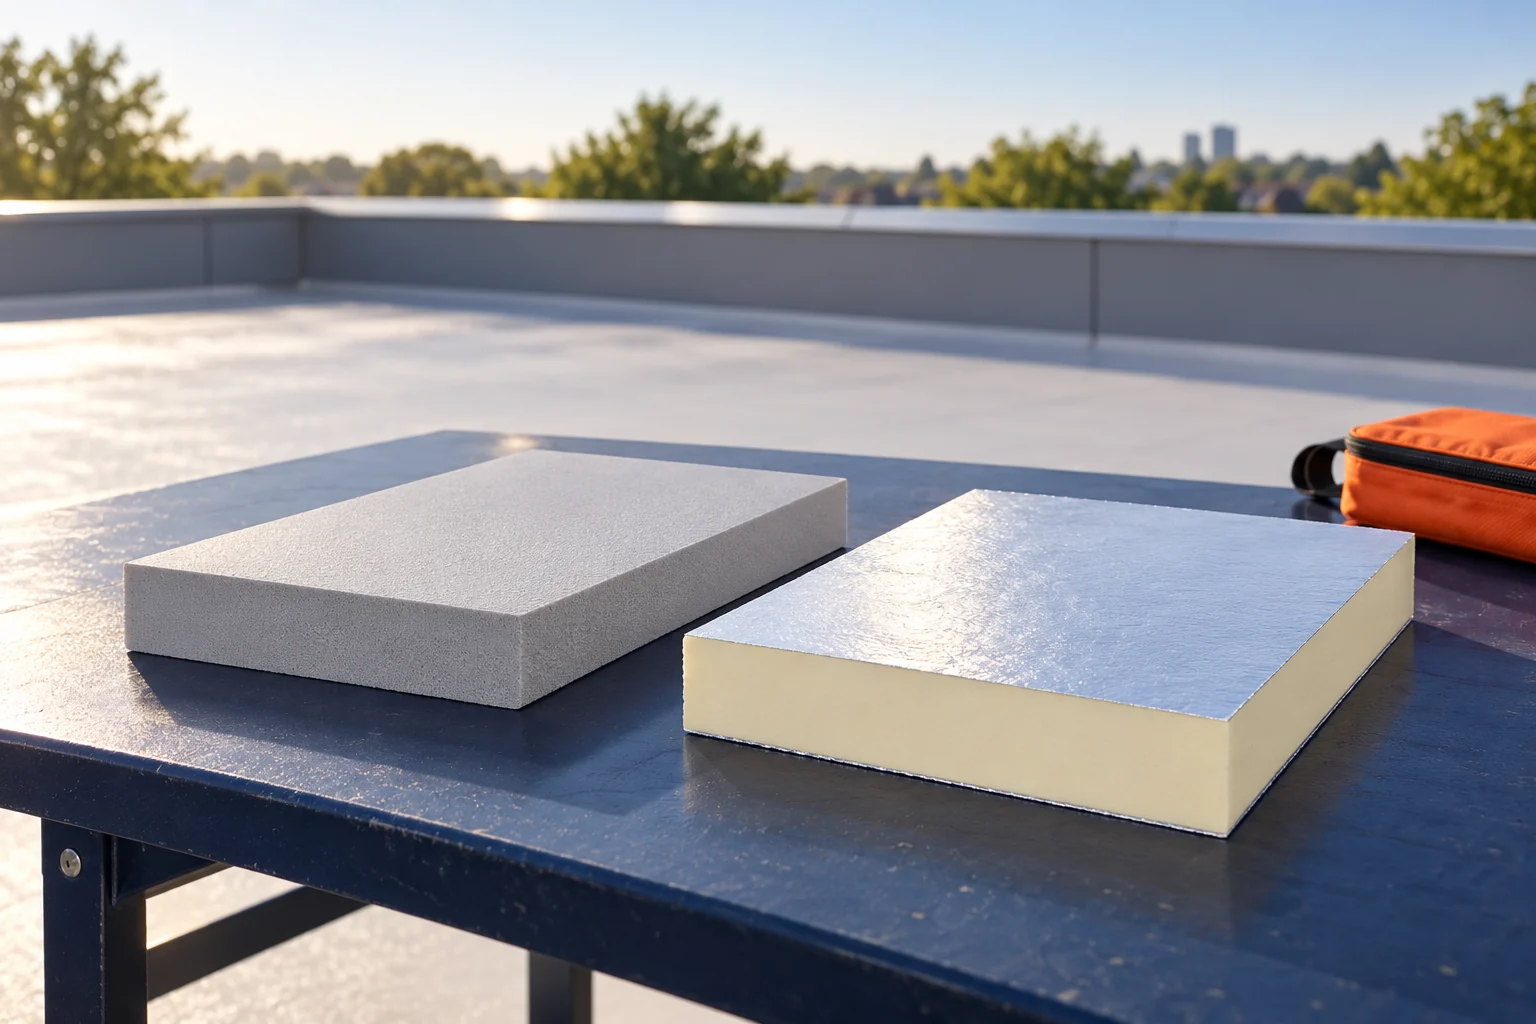
On a flat roof, the layer build-up is chosen first, and only then the insulation. PIR placed beneath the waterproof covering performs differently from XPS in an inverted roof. Moisture, load and the method of fixing all matter. A lower lambda alone does not confirm that the material is suitable as a substitute in an existing solution. In a classic roof, the insulation sits beneath the waterproof layer. In an inverted roof, the thermal insulation lies above the waterproofing. That is the fundamental difference in service conditions. A material in the upper position must be suitable for contact with water and for the intended method of draining precipitation.

By |2026-11-14T09:33:52+01:002023-07-20|Technology and applications|Comments Off on PIR or XPS for a flat roof: how to decide based on the layer build-up?

PIR when replacing the roof covering: insulating without losing loft space

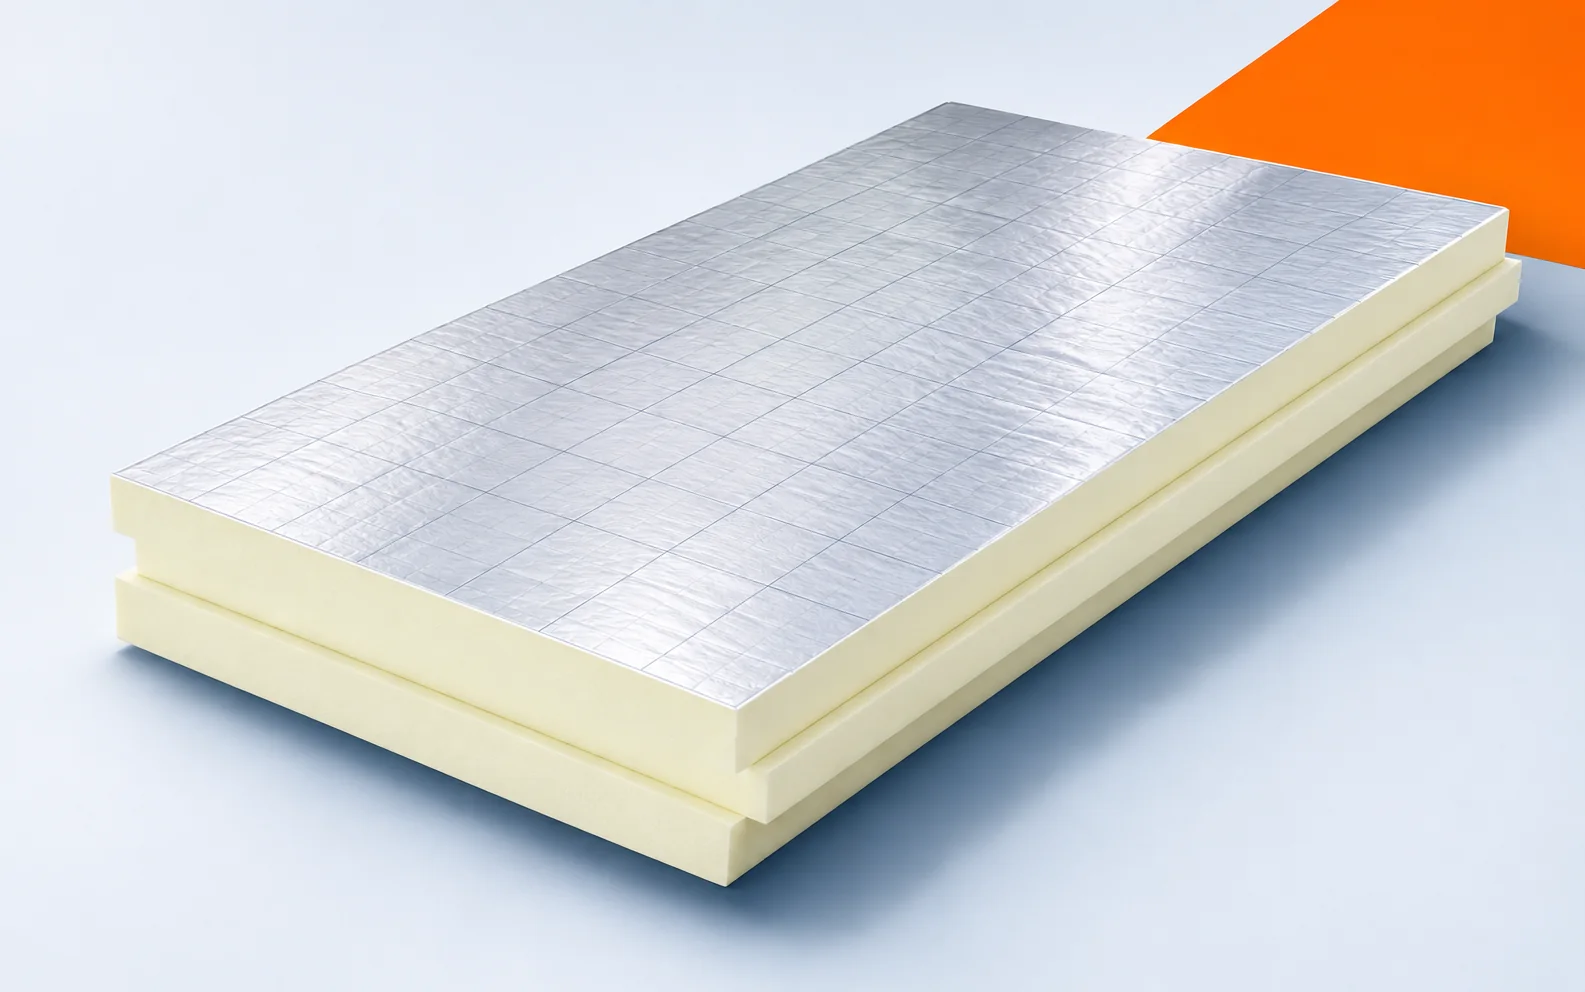
Replacing the roof covering is an opportunity to insulate the roof slopes from the outside. PIR boards above the rafters can limit intervention in finished rooms. Before starting, the condition of the timber, the heights of the layers and the way the new roof connects to the existing façade must be checked. PIR boards laid above the rafters form a layer that also covers the wooden structural elements. This makes it possible to reduce their contribution to heat flow through the roof. The exposed structure allows areas previously inaccessible to be assessed. The new insulation should be placed on a prepared assembly with a confirmed technical condition. After removing the covering, the timber and the locations of earlier leaks should be inspected. The new layer should not conceal sections requiring structural repair.

By |2026-11-16T00:09:50+01:002023-07-17|Technology and applications|Comments Off on PIR when replacing the roof covering: insulating without losing loft space

Timber roof structures: components and construction principles

The roof structure transfers the weight of the covering, snow and wind action onto the walls and supports of the building. It is formed by interacting elements, not by the rafters alone. The choice of roof truss depends on the span, the room layout and the design. Before installing the metal sheeting, the geometry of the structure, the connections and the substrate under the covering must also be checked. Each element must correspond to its function within this system. The covering transfers loads onto the battens or purlins, and these onto the subsequent load-bearing elements. In a timber roof truss, part of this work is carried out by the rafters. The forces then pass to the wall plates, purlins, posts and walls, depending on the system. The continuity of this load path is important.

By |2026-11-14T15:39:39+01:002023-07-16|Technology and applications|Comments Off on Timber roof structures: components and construction principles

What is a roof valley and how can it be kept watertight?

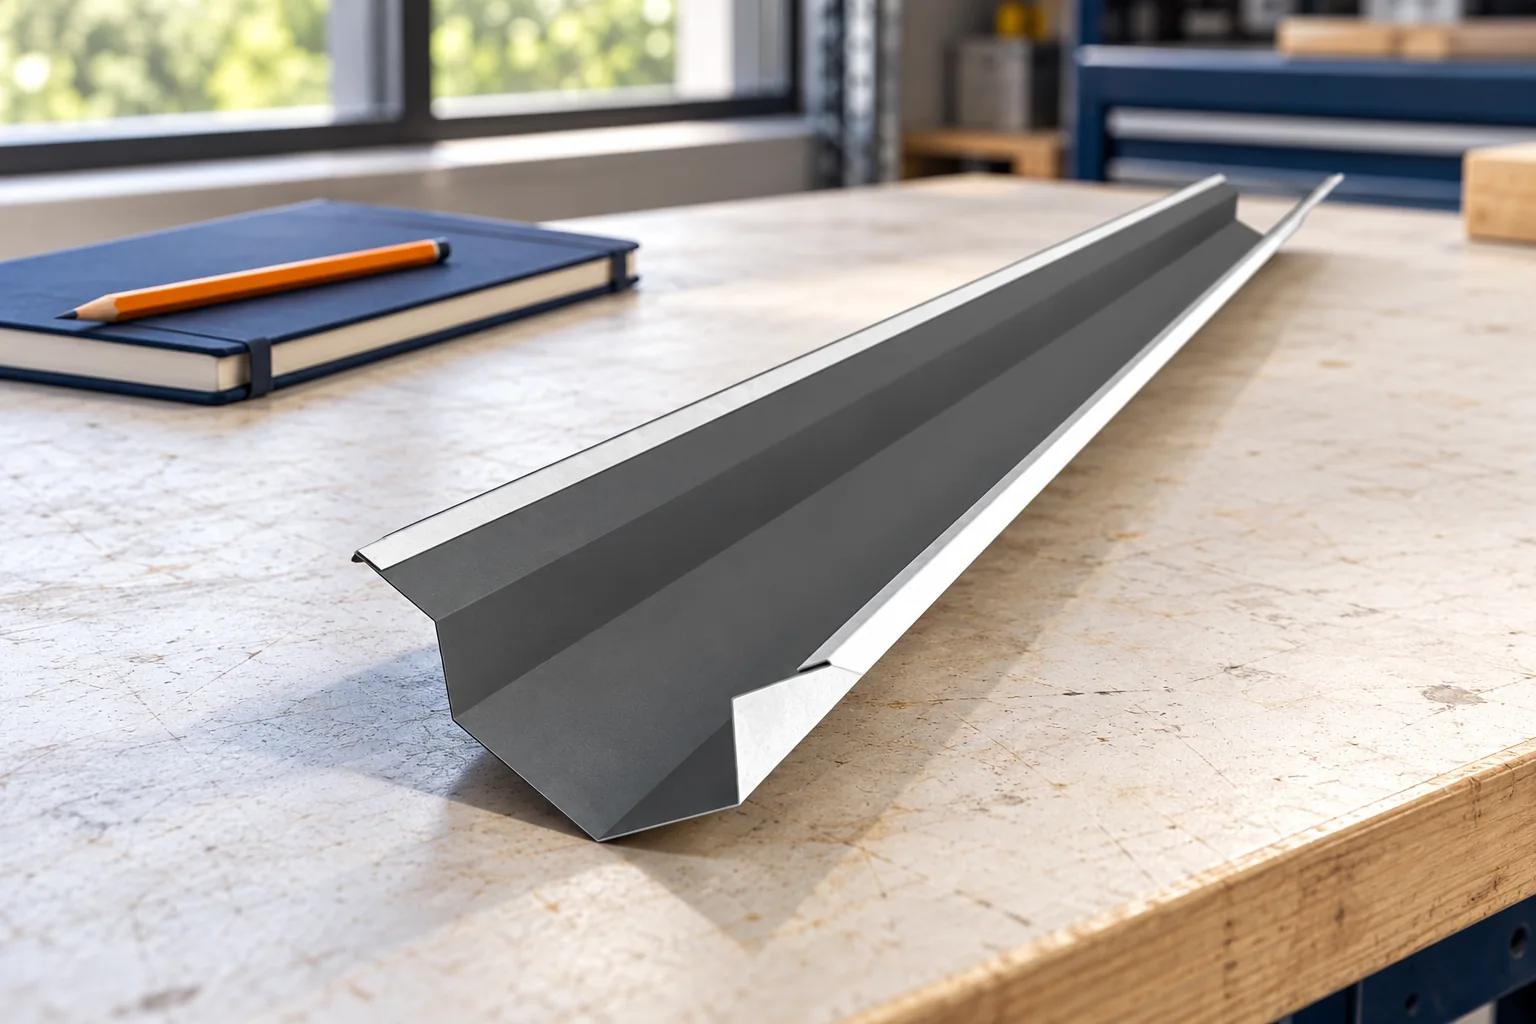
A roof valley is the concave junction of two roof slopes that collects water from both adjacent surfaces and must allow it to drain freely. When assessing the workmanship, it is worth checking not only the flashing itself but above all the clear flow of the channel and the distance of the sheet edge from its centre line. This distance determines the drainage cross-section and is often the source of problems. Watertightness depends on the shape of the flashing, its support and correct laps, not on the amount of sealant. Even the best sealant will not repair a badly formed detail.

By |2026-11-14T22:27:42+01:002023-07-15|Technology and applications|Comments Off on What is a roof valley and how can it be kept watertight?

How to reduce the risk of roof leaks

Limiting the risk of leaks depends above all on the pitch chosen for the specific roofing material, not on the thickness of the sheet metal alone. Check whether the slope on the actual structure meets the product's requirements, especially where the length of joints or the presence of openings changes the conditions of use. Plan the laps, supports and details at the chimney, valley or window before ordering. Remember that in roof panels a continuous panel differs from a system with a transverse lap. Inspect the installation in stages, before the layers are covered.

By |2026-11-14T18:56:13+01:002023-07-08|Technology and applications|Comments Off on How to reduce the risk of roof leaks
Back to top