How an eaves flashing directs water from the roof into the gutter

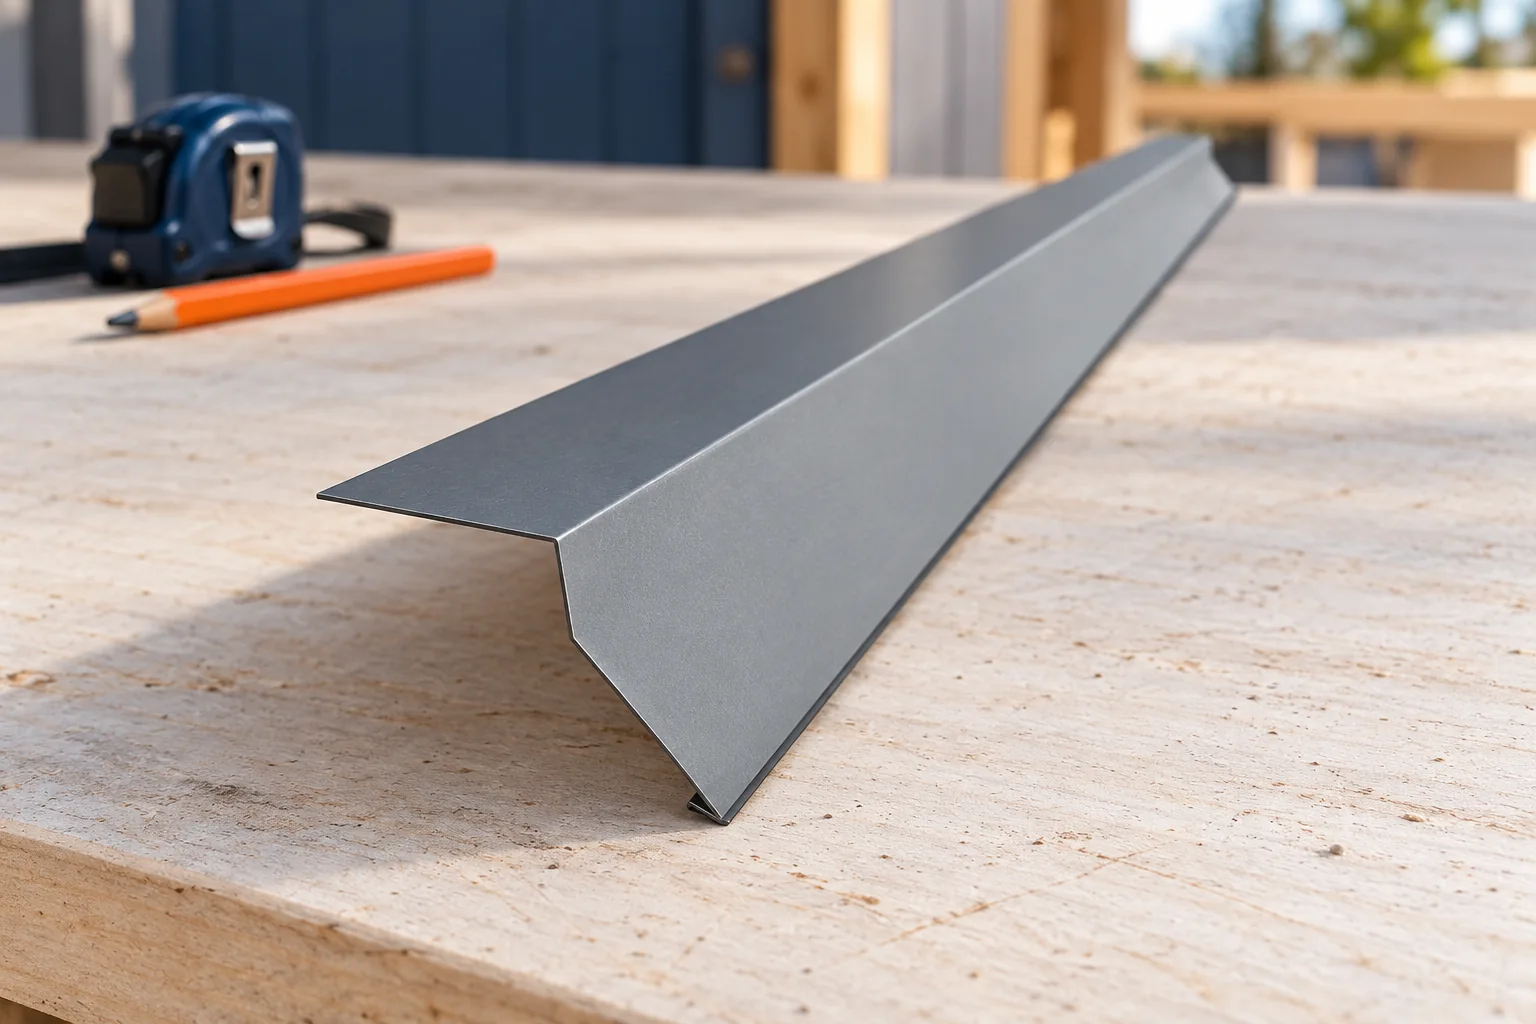
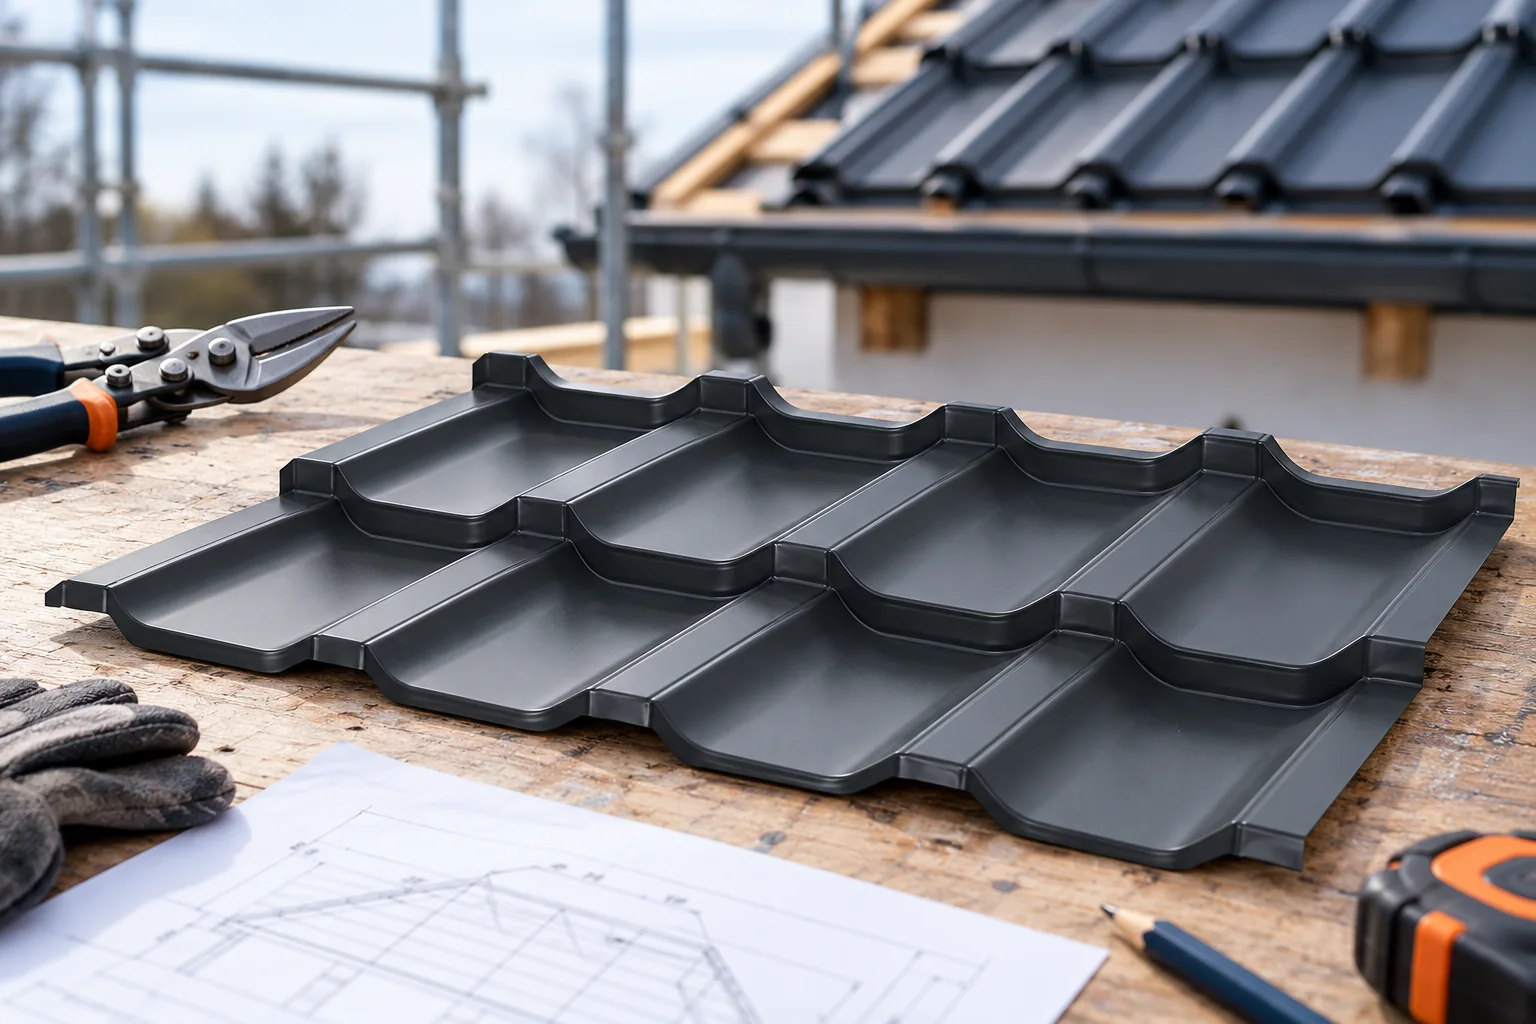
The eaves gutter flashing serves to collect water flowing down the roof slope and direct it into the gutter, while also shielding the eaves zone. At handover, it is worth checking not only the continuity of the flashing and its laps, but above all whether water from the covering actually reaches the gutter rather than passing behind it or under the covering. Equally important is preserving the required ventilation beneath the metal sheet. The shape of the flashing should follow the specific eaves detail, not merely the width of the available sheet.
By |2026-11-14T22:28:27+01:002023-02-28|Technology and applications|Comments Off on How an eaves flashing directs water from the roof into the gutter

Adding PIR insulation to an old flat roof: checking the layers beneath

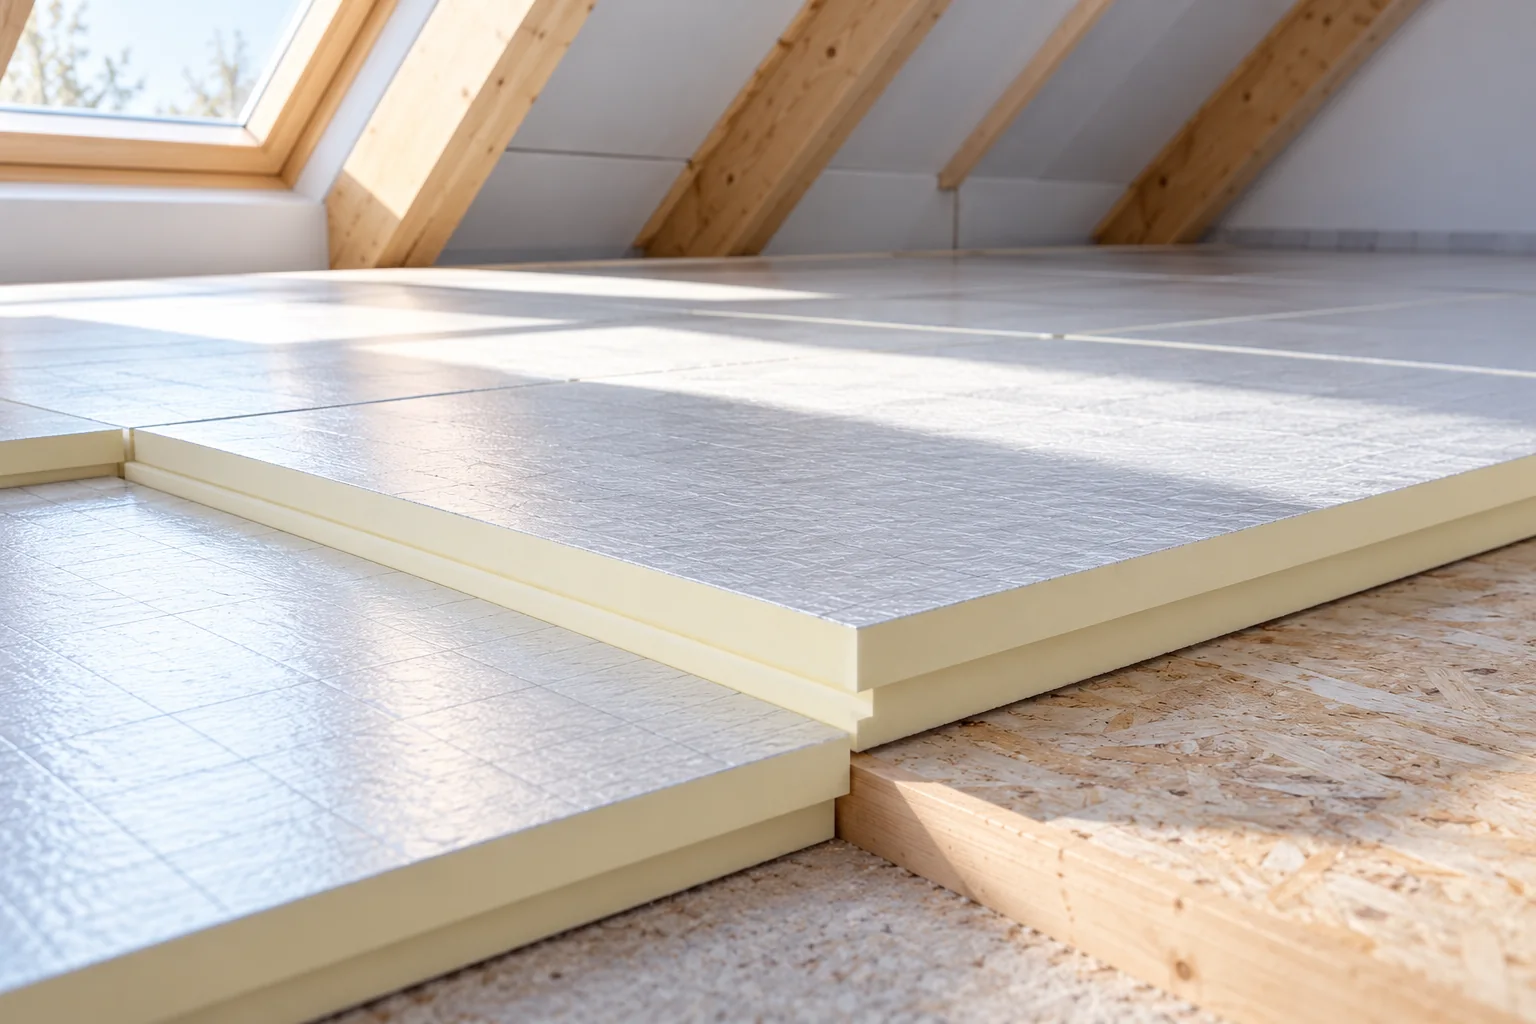
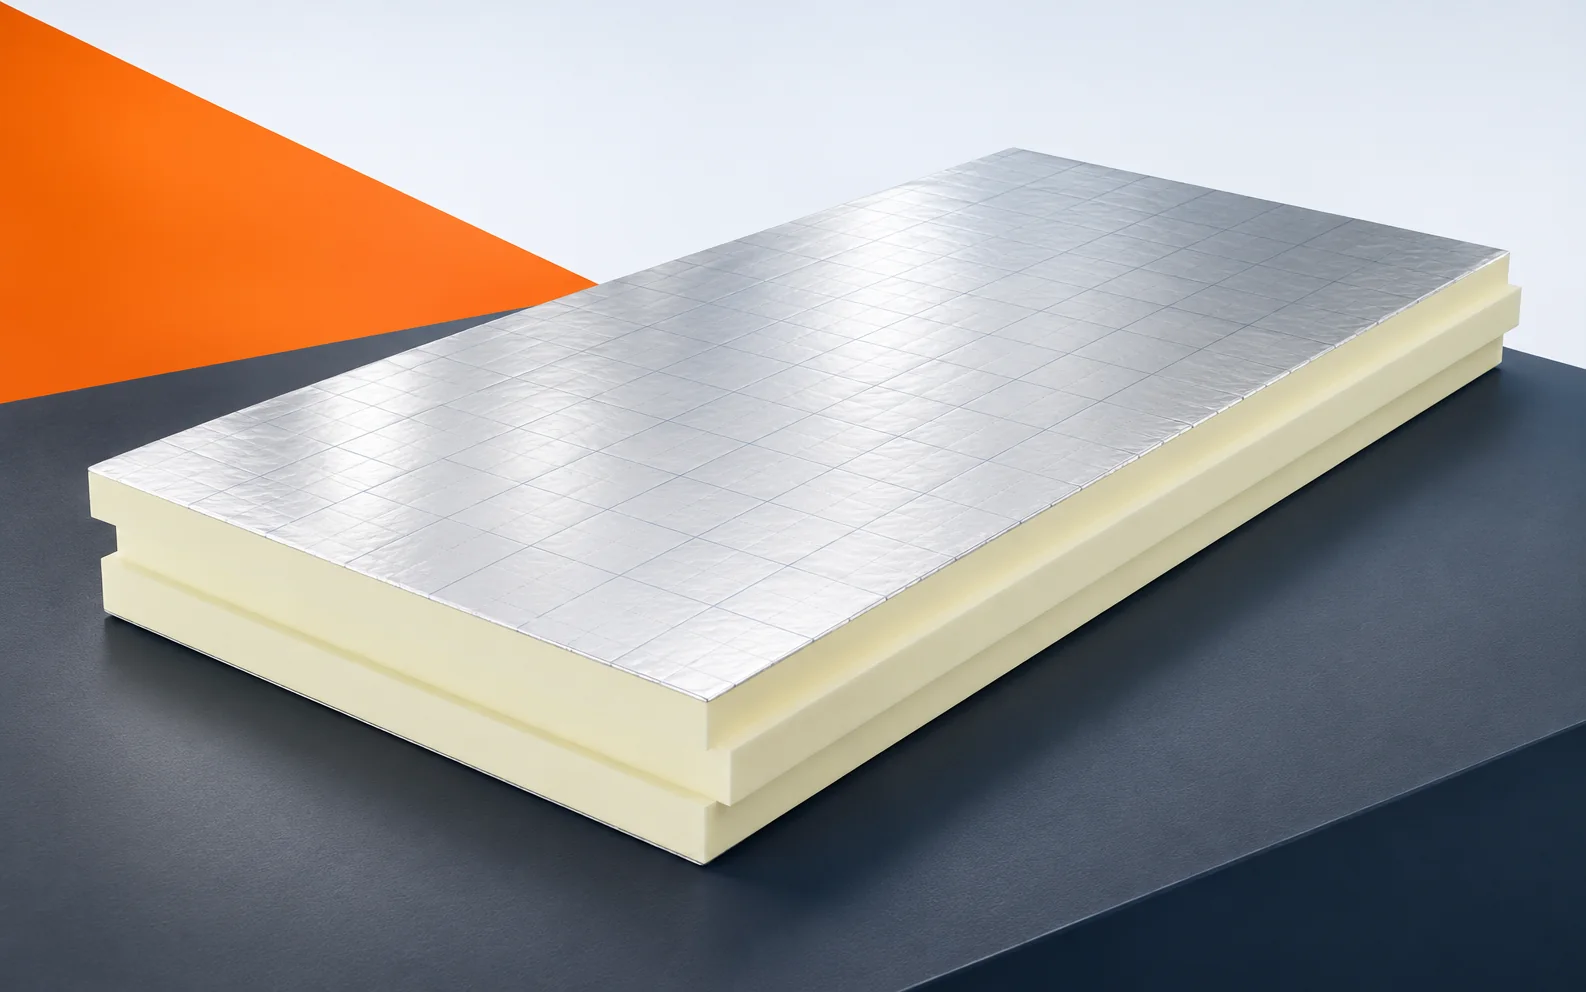
New PIR boards can improve the thermal performance of an old flat roof. First, however, the condition of the covering, the substrate and the concealed layers must be established. Key points are damp areas, drains and the height of the parapet. A good renovation plan combines thermal insulation with repair of these details. PIR boards for a flat roof are selected according to how the covering is constructed. Aluminium laminate, glass fleece and bitumen-coated facing are not interchangeable surfaces. The old covering can become a substrate only after its condition and compatibility have been assessed. Not every adhesive and new facing are compatible with the surface left in place. If the old waterproofing is retained, its role in the new build-up must be established.

By |2026-11-16T00:09:52+01:002023-02-27|Technology and applications|Comments Off on Adding PIR insulation to an old flat roof: checking the layers beneath

Choosing a roofer and agreeing who is responsible for each part of the job

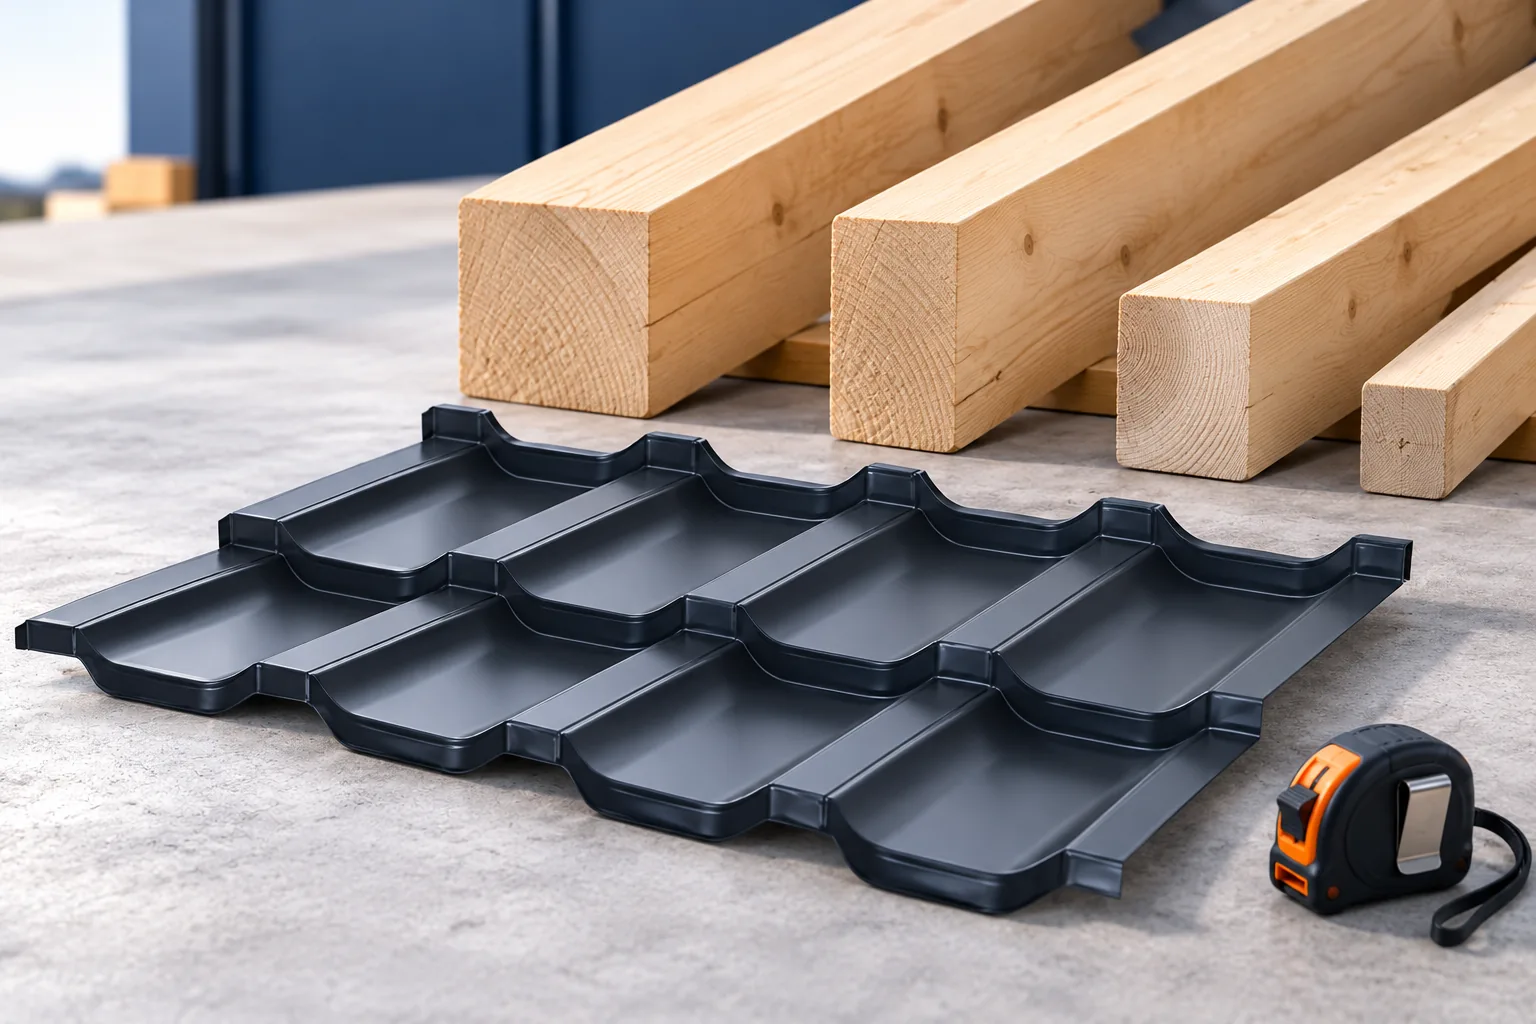
When choosing a roofer, check above all their experience with the specific covering and roof geometry, not just the overall number of projects. Ask for examples of details such as the valley, eaves and chimney junction, and for documentation of the layers before they are covered. In the contract, allocate responsibility for measurement, materials and installation, and set out the stages of inspection and the rules for settling additional work. Remember that installing modular metal tiles differs from a roof made of sandwich panels, so familiarity with one system does not guarantee proficiency in the other.

By |2026-11-15T02:34:49+01:002023-02-15|Technology and applications|Comments Off on Choosing a roofer and agreeing who is responsible for each part of the job

Garage roofing: T18 sheets, T35 sheets or sandwich panels?

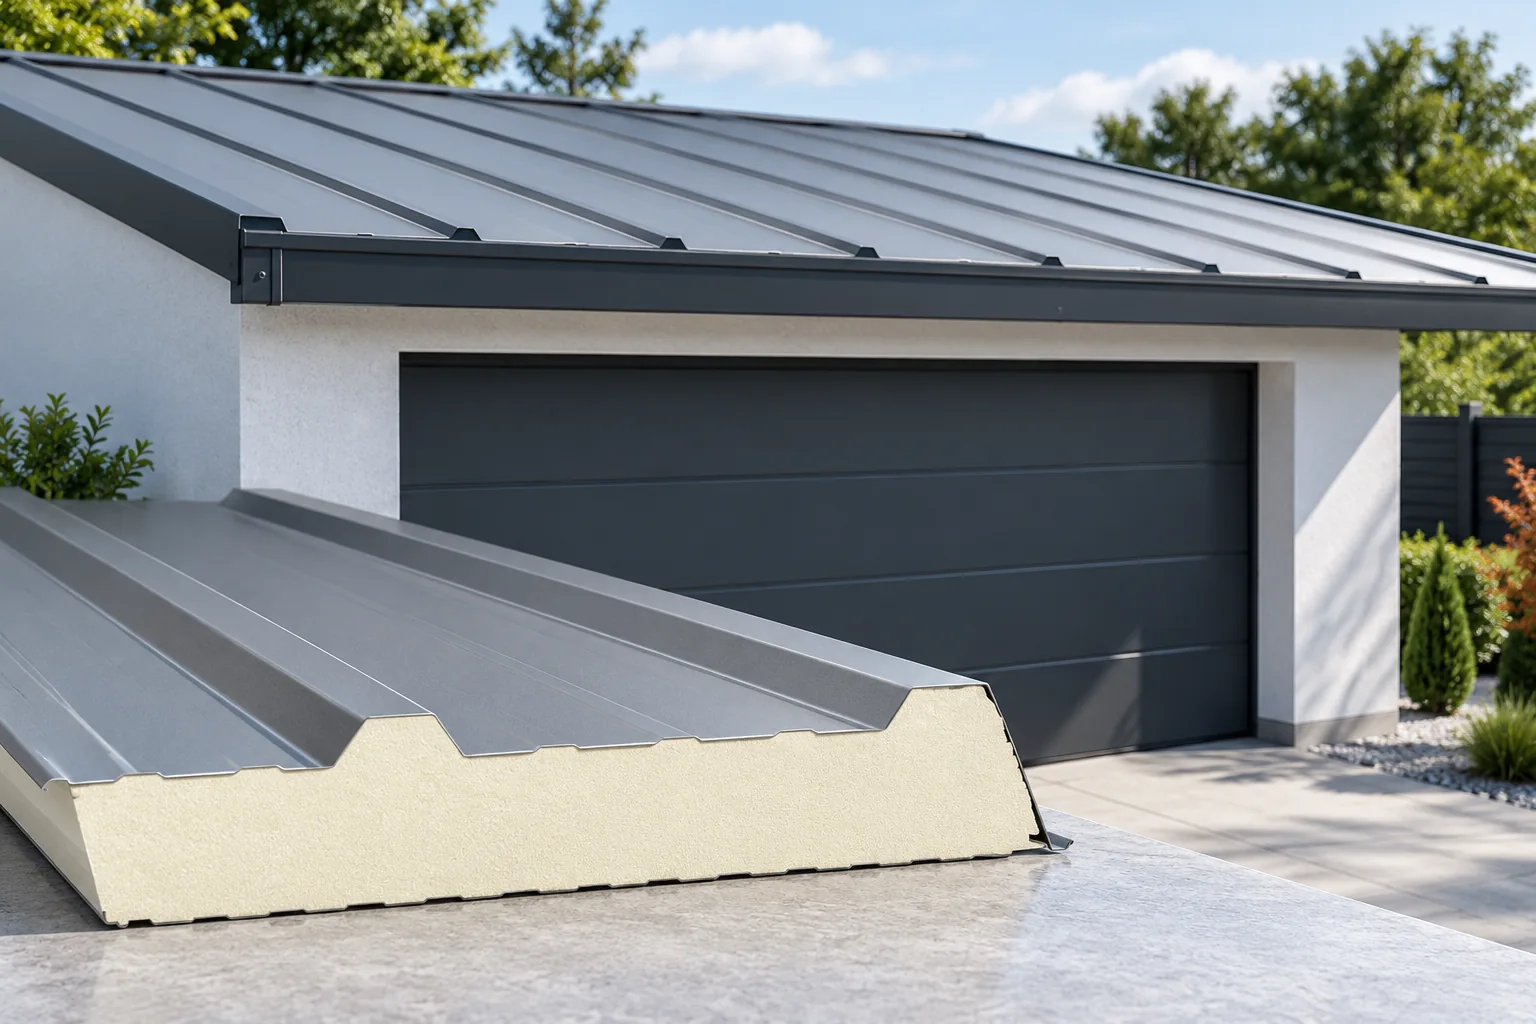
The choice of garage roof covering depends primarily on whether the garage is heated, not on the price per square metre alone. Check the roof pitch, support spacing and snow and wind loads, as these parameters determine whether a given option is permissible. In a cold garage, condensation and efficient ventilation are often key; in a heated one, the entire building envelope matters. Leave the final decision on the profile or panel to the designer, because roofs that look similar from outside may have a completely different cross-section.

By |2026-11-14T18:55:56+01:002023-01-02|Technology and applications|Comments Off on Garage roofing: T18 sheets, T35 sheets or sandwich panels?

Can you walk on an insulated panel roof during an inspection?

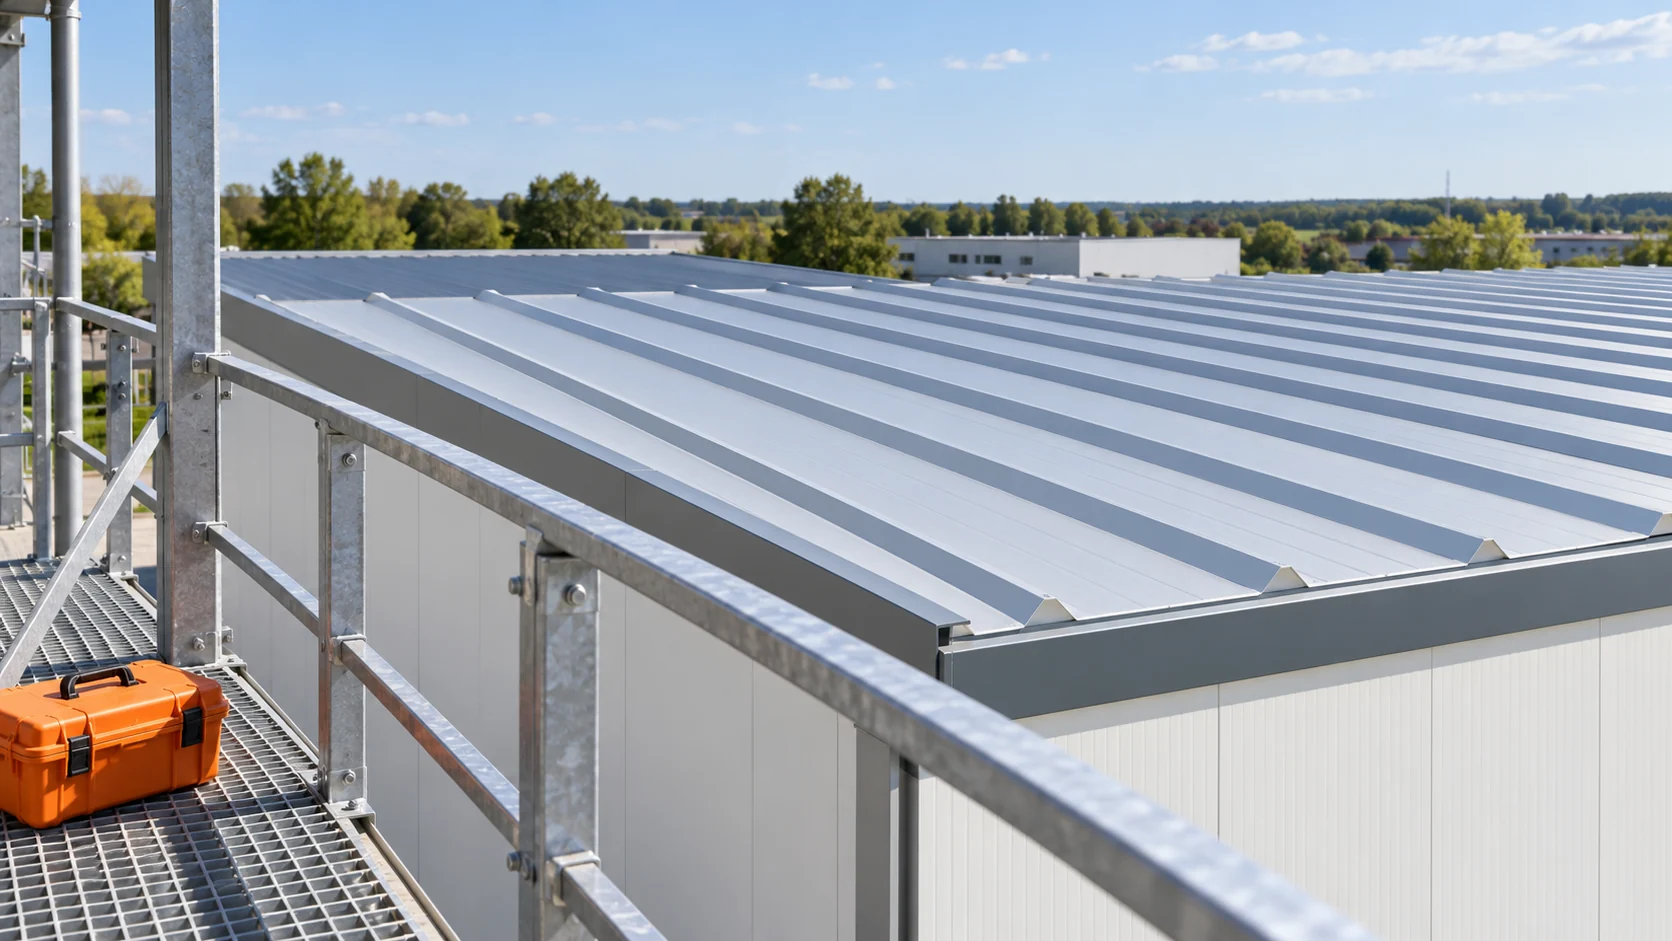
Do not assume an insulated panel roof is safe to walk on. Before an inspection, establish an access route and suitable protection. Ideally, plan both when choosing the roof covering, particularly if equipment on the roof will need servicing. A foot places a concentrated load on a small area. The top facing can deform locally even when the panel as a whole safely carries a distributed load. A snow load table alone therefore cannot establish that the roof is safe to walk on. The facings, core, supports and position of the load relative to the ribs and supports all matter. No single rule for foot placement applies to every profile.

By |2026-11-14T15:38:32+01:002022-12-29|Technology and applications|Comments Off on Can you walk on an insulated panel roof during an inspection?

Roof rafters: dimensions, types and what affects the price

The cross-section of a rafter is not determined by the roof covering alone, but by a set of structural parameters. Check the span between supports, spacing, timber class, support arrangement and loads — only these allow the beam's behaviour to be assessed. The length from eaves to ridge alone does not describe its performance, especially with intermediate support. When ordering, give the length from the documentation and the number of pieces; a dimension from a handbook does not replace a design for a specific house. Compare offers using the same material specification and scope of processing.

By |2026-11-14T22:26:40+01:002022-12-24|Technology and applications|Comments Off on Roof rafters: dimensions, types and what affects the price

What to do when you find a roof leak

After noticing a leak, limit the damage inside and have the cause determined. The position of the stain on the ceiling need not lie directly beneath the damaged covering. Water can travel through the roof layers. Condensation can produce a similar symptom. Do not go onto a wet roof slope in search of a hole. An effective repair begins with a safe inspection and with distinguishing the source of the moisture. Move objects away from the drip point and restrict access to the affected part of the room. If water is near electrical installations, an assessment and safe handling by a competent person are required. Do not touch wet equipment. A sagging ceiling lining or plaster coming loose may pose an additional hazard to people beneath it.

By |2026-11-14T15:40:36+01:002022-11-28|Technology and applications|Comments Off on What to do when you find a roof leak

Rooflights: where they work well and how to choose a system

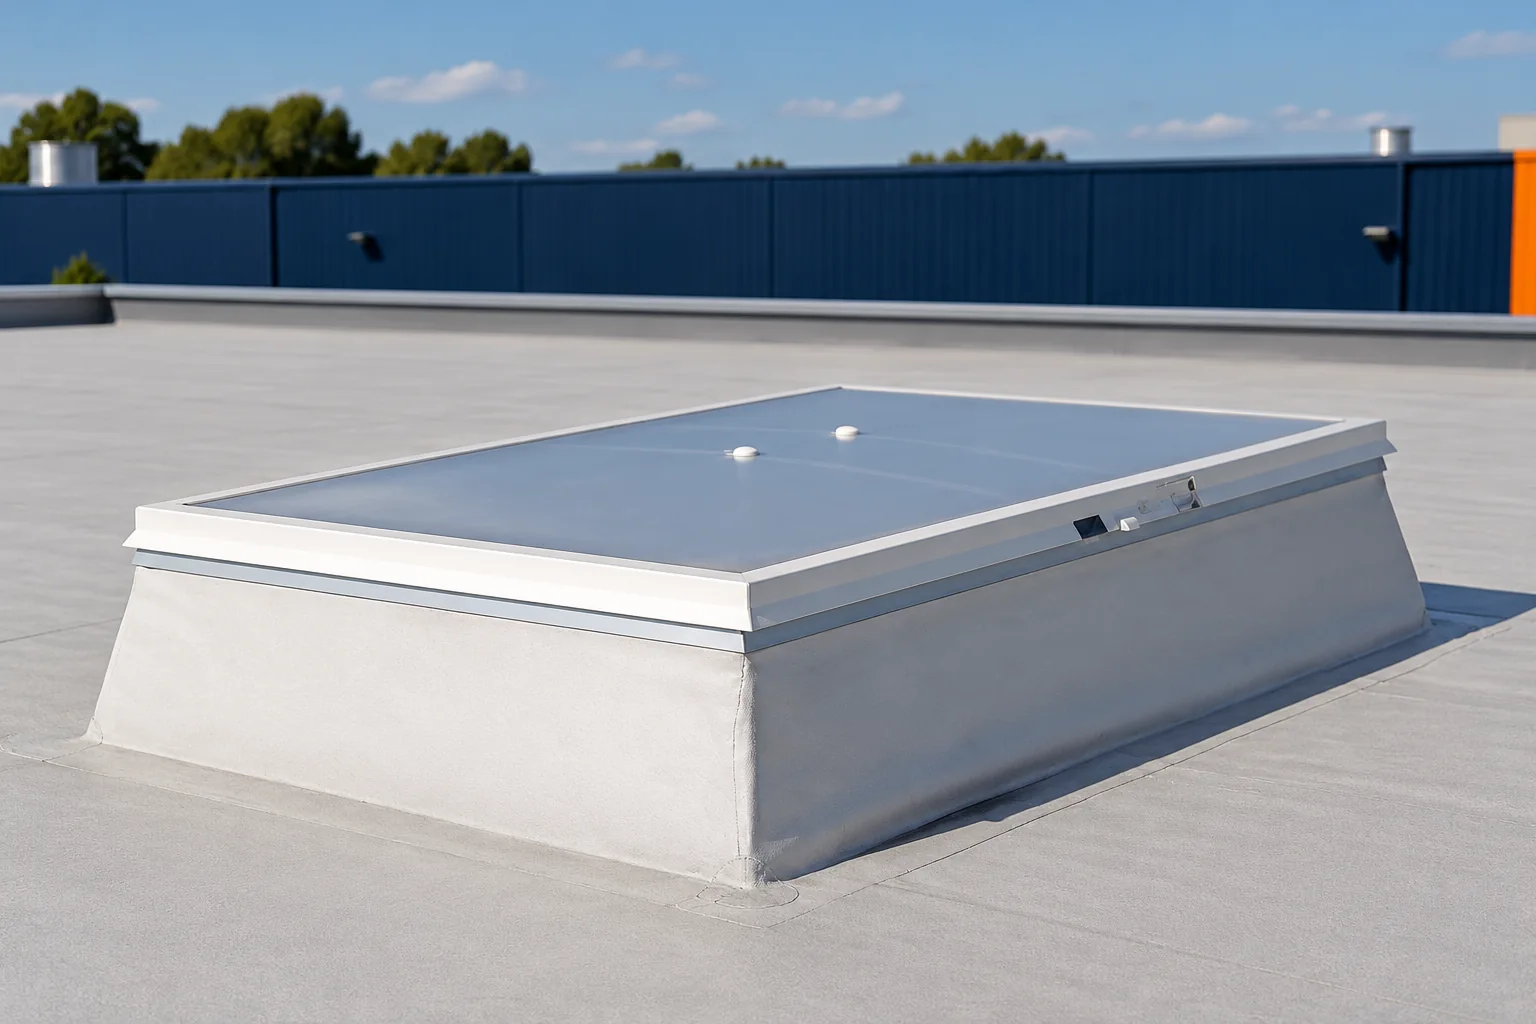
A roof light is particularly useful in deep interiors where wall windows cannot bring daylight to the further zones. Before choosing a solution, establish the hours when the building is used and the type of activities carried out, then compare the light transmittance with the thermal insulation of the complete unit, not just the infill. In a roof made of sandwich panels, check that the profile and sealing details match. Bear in mind that the transparent surface is not intended for walking on.

By |2026-11-14T22:29:06+01:002022-11-21|Technology and applications|Comments Off on Rooflights: where they work well and how to choose a system

Measuring roof valley flashings and planning the joints

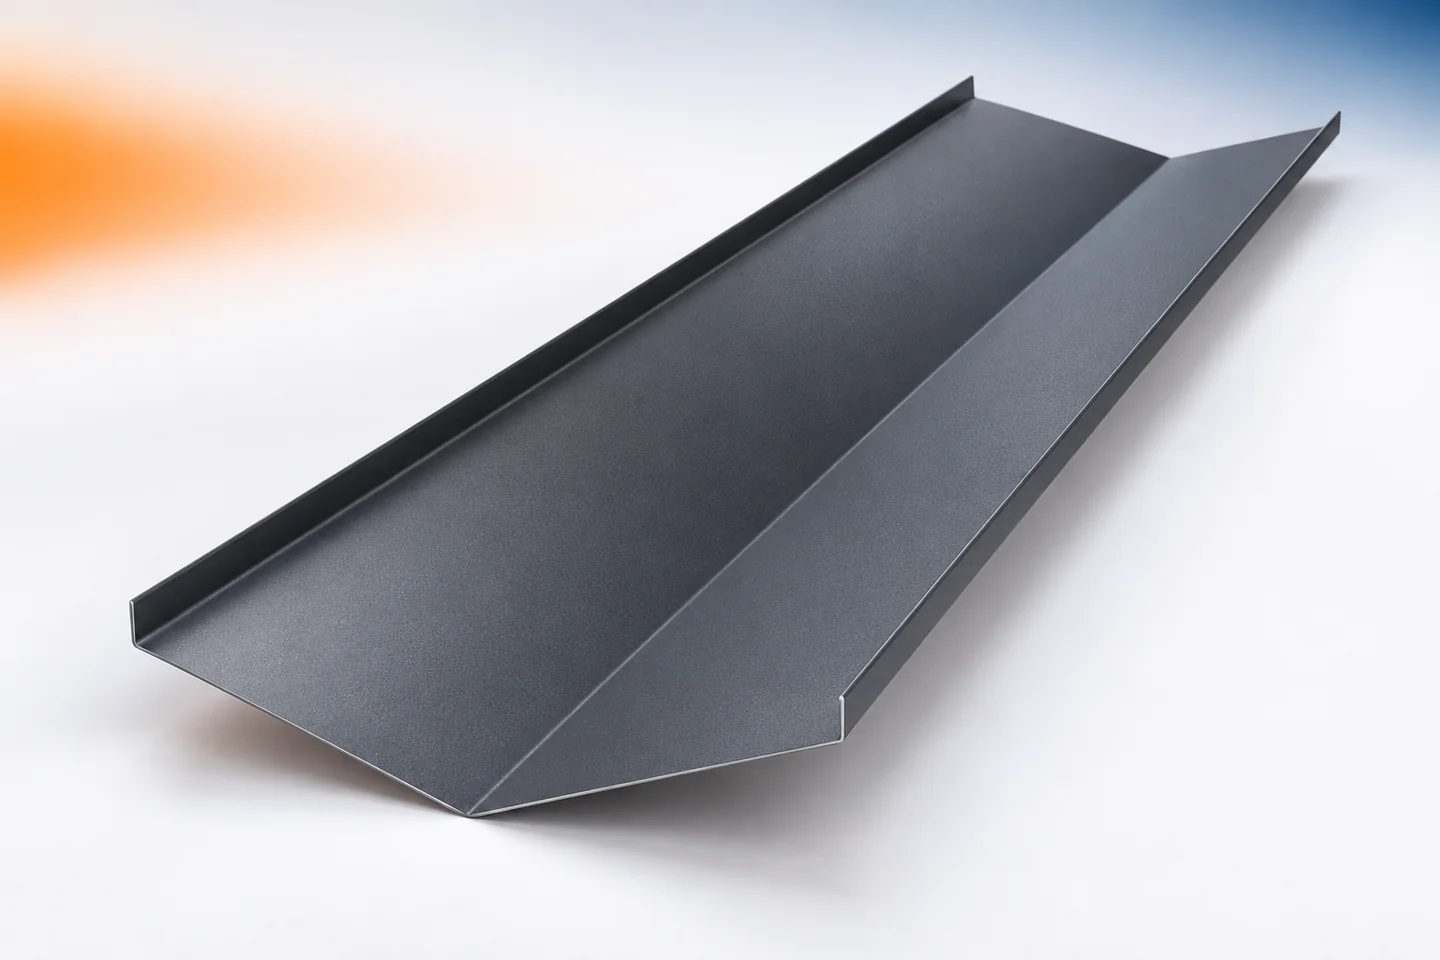
Ordering a roof valley requires measuring the line where the roof slopes meet and determining how it is to be finished. It is not enough to read the dimension from the building plan. The connections between successive sections must also be planned, and the cross-section matched to the drainage design. The valley flashing works in the area that collects water from the adjacent roof slopes. It is therefore worth preparing its schedule as carefully as the list of the covering itself. Every concave junction of roof slopes should be marked on the sketch. Individual valleys may differ in length, pitch and outlet position. They should not be entered under one item without distinction. Each section should be marked with a symbol corresponding to the roof drawing.

By |2026-11-15T02:36:49+01:002022-11-13|Technology and applications|Comments Off on Measuring roof valley flashings and planning the joints

Keeping the insulation continuous around a heated loft

The key decision when designing continuous loft insulation is where the heated space ends, because that boundary determines where the thermal and airtight layers must run without interruption. Readers should check whether the insulation will follow the slopes or the ceiling beneath unused space, and how it connects to walls, windows and service penetrations. Material thickness alone is not enough – thermal bridges, airtightness and moisture removal all matter. The design should clearly indicate the layers and their junctions before loft construction begins.

By |2026-11-15T02:35:29+01:002022-10-19|Technology and applications|Comments Off on Keeping the insulation continuous around a heated loft
Back to top