Finishing the verge of a corrugated fibre cement roof

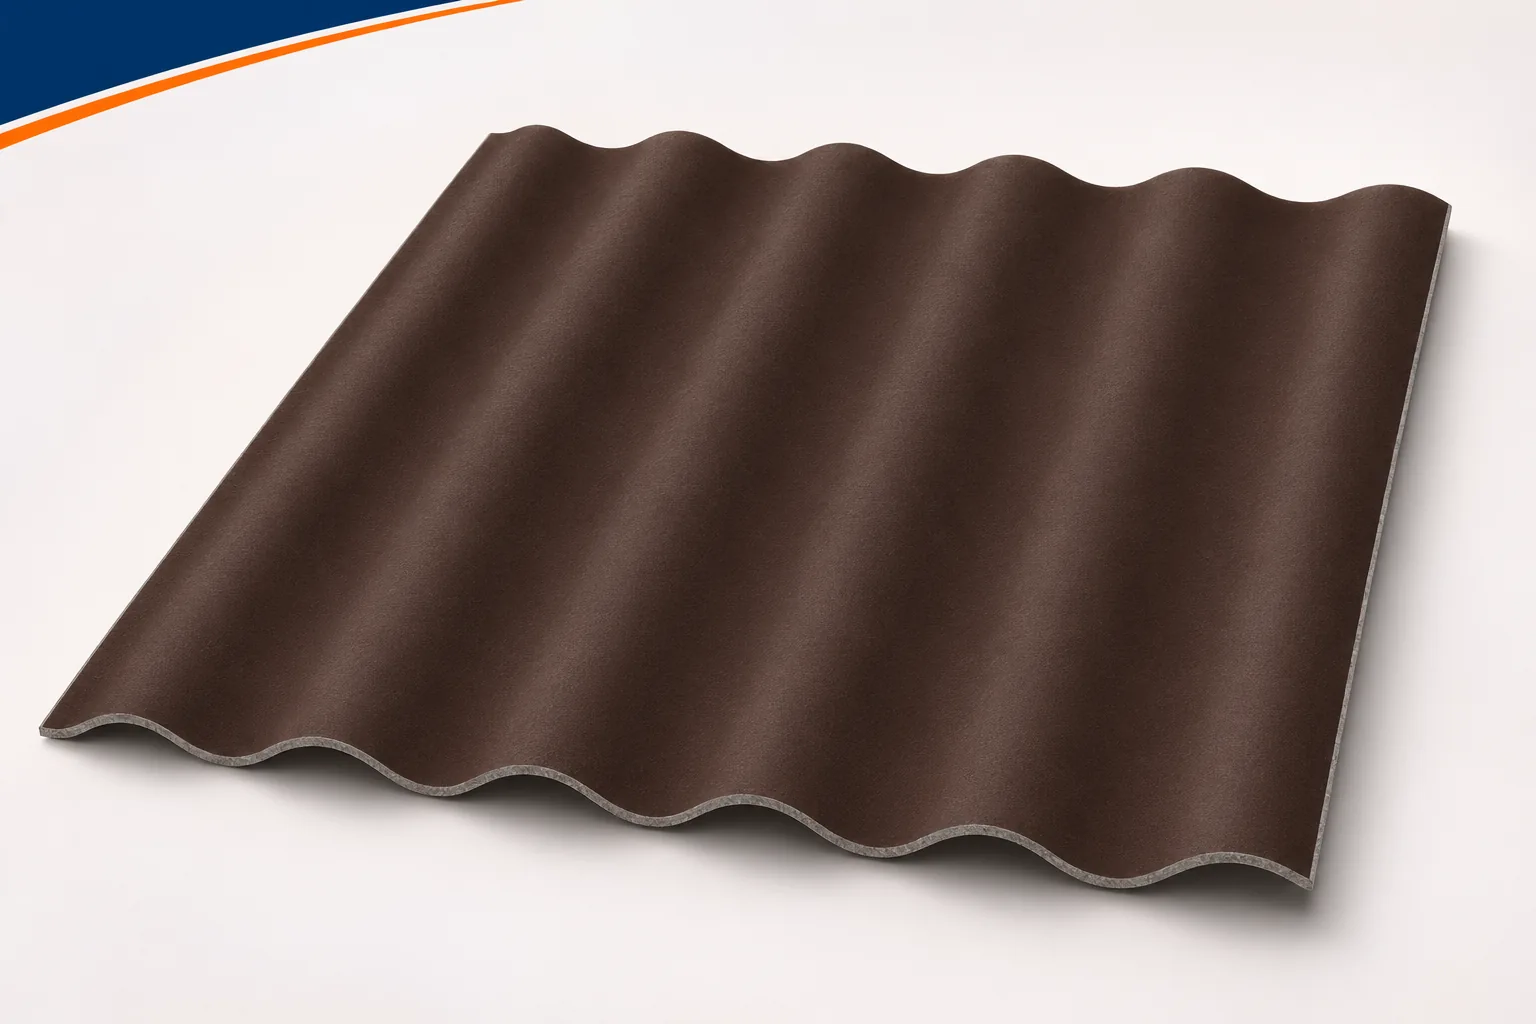
The side edge of the roof is visible from afar, but its role does not end with aesthetics. This is a place exposed to wind and wind-driven precipitation. Fibre cement sheets must have proper support here and a finish matched to the profile. Asbestos-free fibre cement should not simply end at random under a universal piece of sheet metal. A good gable detail allows the edge to be protected, maintains tightness and preserves the planned behaviour of the entire covering strip. Setting out the roof slope from one side can leave a very narrow strip of sheet on the opposite side. Such a strip is often difficult to support and fix in accordance with the instructions. It is therefore worth checking the sheet layout across the full width before starting work.
By |2026-11-16T00:08:38+01:002022-10-11|Technology and applications|Comments Off on Finishing the verge of a corrugated fibre cement roof

Meeting fire safety requirements at openings and joints in a PIR roof

The fire performance parameter of a roof applies to a specific solution. The panels, supports, fixings and connections all matter. Therefore, changing the size of an opening or the purlin spacing may require re-verification. Preparing drawings before purchase helps maintain the conditions for which the properties of the selected system were confirmed. Reaction to fire describes the behaviour of the product during a fire test. It is not the same as the fire resistance of the complete roof. The behaviour of the roof under external fire exposure is specified separately. This information should be read separately.

By |2026-11-14T12:01:43+01:002022-09-21|Technology and applications|Comments Off on Meeting fire safety requirements at openings and joints in a PIR roof

How to approach the refurbishment of a roof covering

Begin the roof covering renovation by identifying the cause of the leak and assessing the condition of the structure, not by choosing new sheet metal. Check whether the problem lies in the covering itself, the substrate, ventilation, flashings and drainage, and whether replacement is necessary at all. Verify the formalities separately: the type of building and scope of work determine whether a notification suffices or a permit is needed. For a notification, there are in principle 21 days for objection, but exceptions exist. Also plan protection of the house against rain and securing of the work area.

By |2026-11-14T22:29:23+01:002022-09-18|Technology and applications|Comments Off on How to approach the refurbishment of a roof covering

What does metal roof installation cost and what does the labour price cover?

The price of installing a sheet metal roof covering depends on the scope of work and the difficulty of the roof. The rate per square metre alone does not tell you whether it includes the substructure, flashings, gutters or removal of the old material. The safest approach is to compare quotes using a single schedule of works. It should also take into account access to the building, protection measures, transport of materials onto the roof and the finishing of details. Without this information, no single labour price can be reliably given. One quote will cover only the laying of sheets on prepared battens. Another will also include the installation of the underlay and the substructure. The rules for calculating flashings, chimneys and roof windows may differ.

By |2026-11-14T15:41:17+01:002022-09-05|Technology and applications|Comments Off on What does metal roof installation cost and what does the labour price cover?

What makes metal roofing easier to install and where can it go wrong?

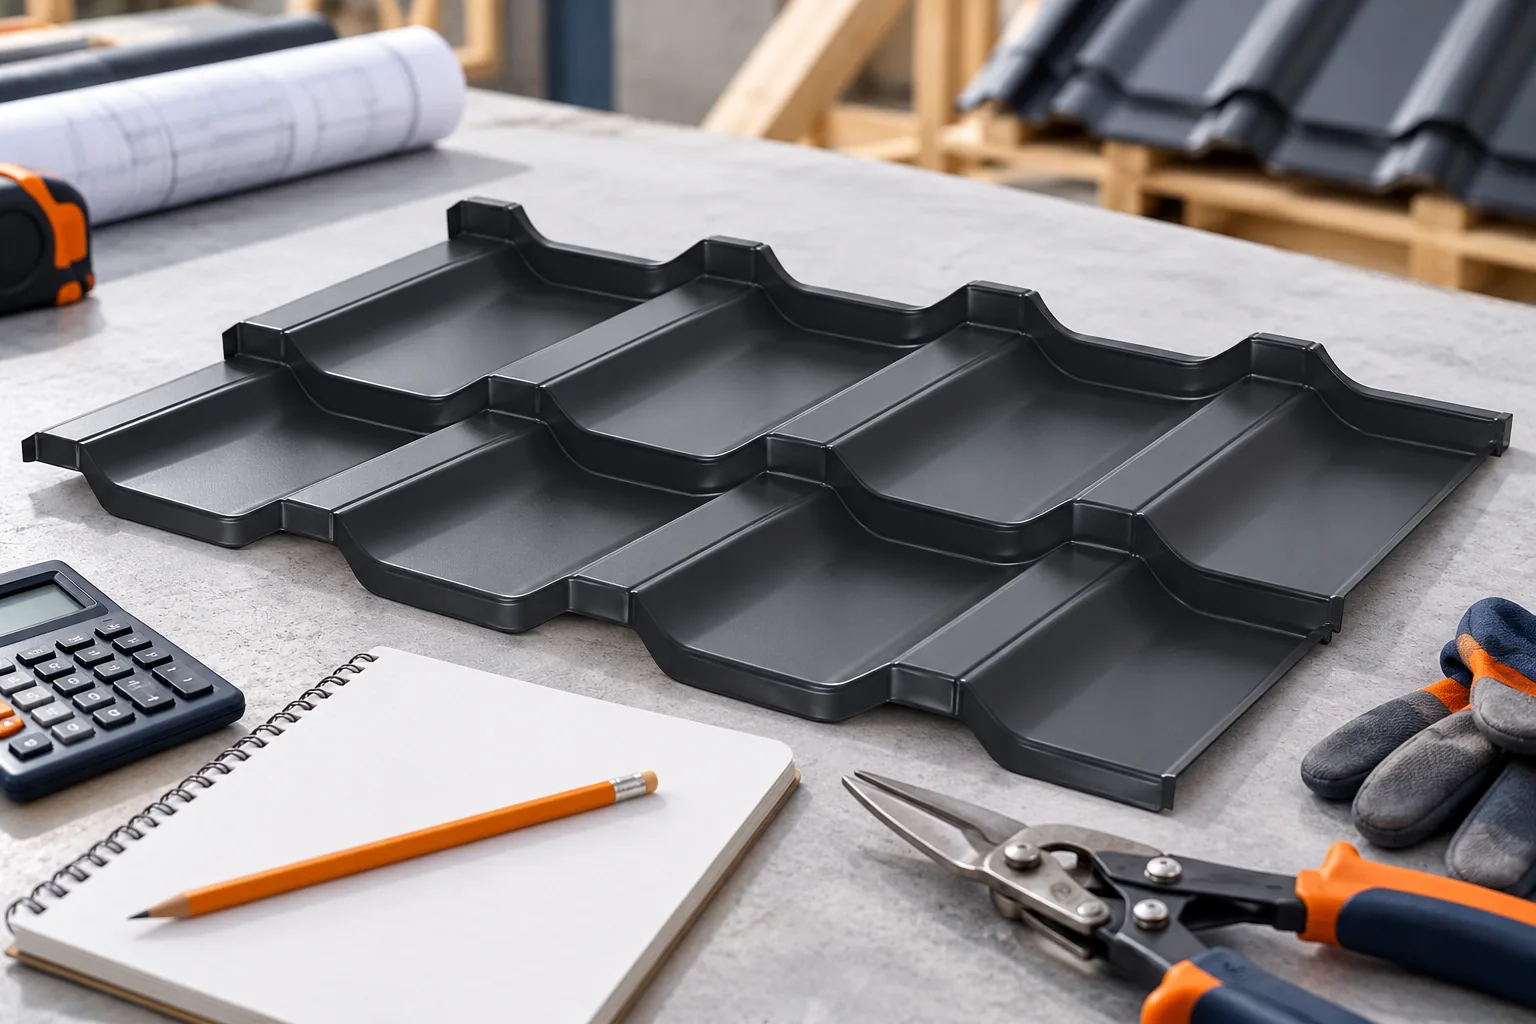
Installing a sheet metal roof covering runs more smoothly when the sheet format, the geometry of the substructure and the details of the flashings have been established beforehand. A small panel can make handling easier, while a long sheet can reduce the number of joints. No format, however, will compensate for an uneven substrate. Most problems arise when starting the roof slope, cutting, fixing and closing the details. Constant checking of these stages saves the time later needed for corrections. Before laying out the material, compare the design with the completed roof. Lengths, diagonals and the position of openings must be checked. A discrepancy revealed at the start allows the layout of the sheets to be corrected. After several rows have been laid, it can already lead to cuts that do not match the plan.

By |2026-11-14T15:41:53+01:002022-08-30|Technology and applications|Comments Off on What makes metal roofing easier to install and where can it go wrong?

Planning roof insulation with rigid PIR boards

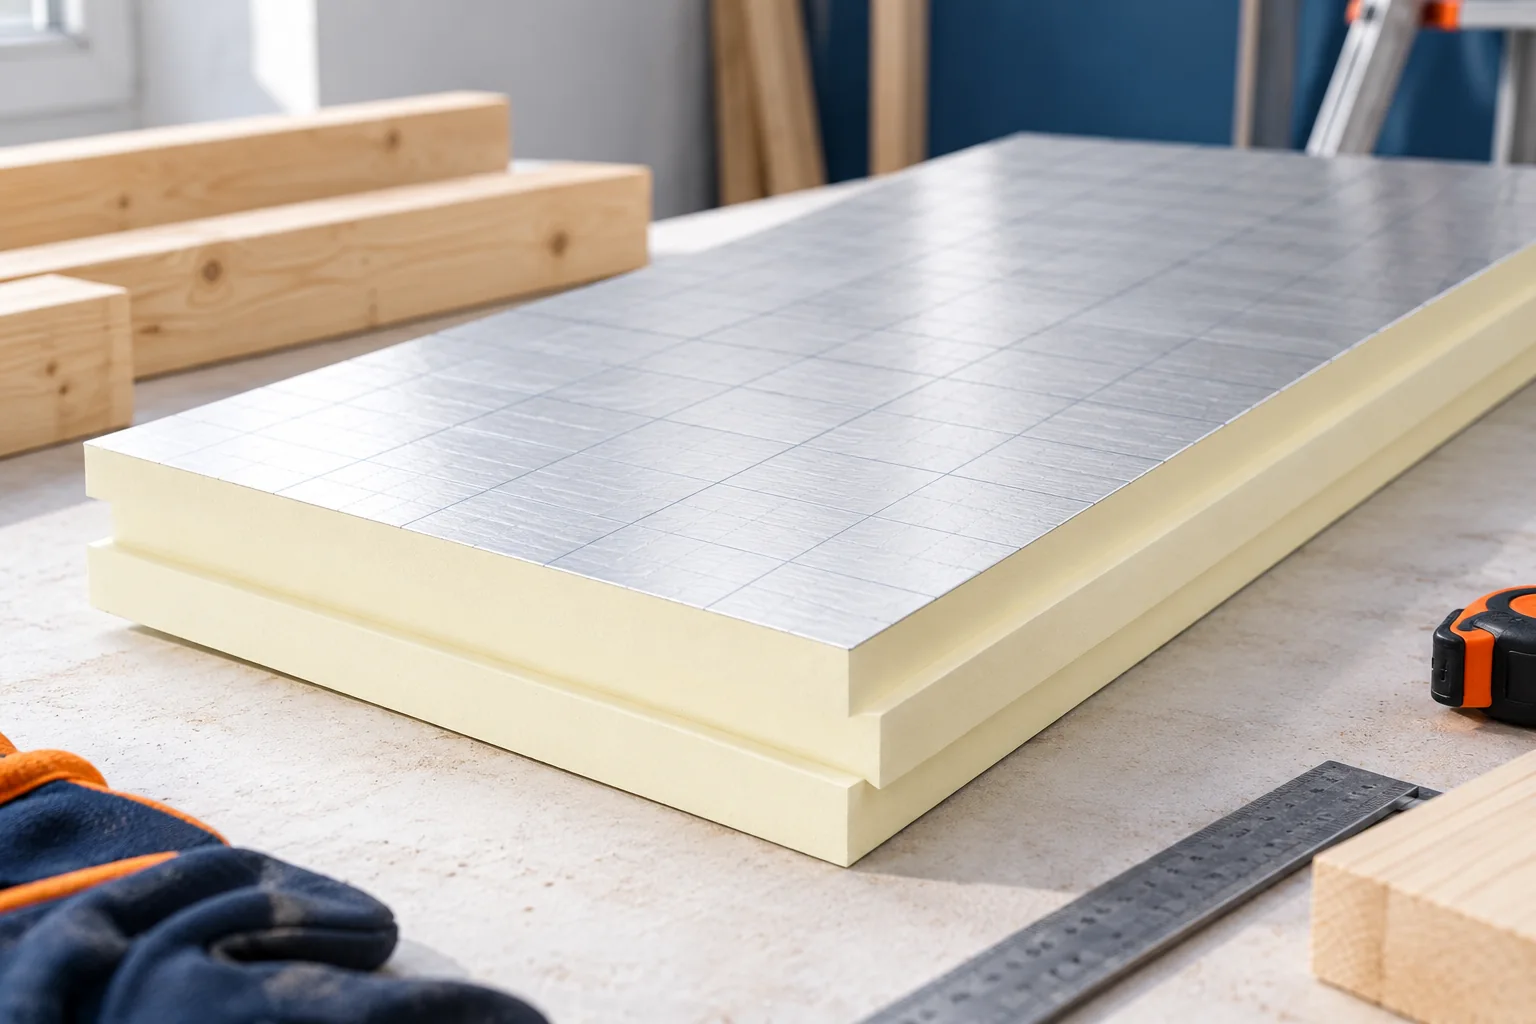
The key decision when insulating a roof with PIR boards is choosing the whole layer build-up, not just the insulation thickness. Before buying, check that the substrate is dry and loadbearing and whether the existing layers need replacing. Also settle how you will detail the junctions at the eaves, wall plate and openings, as these determine airtightness. A board with a thin aluminium facing remains an insulation material, not a roof sandwich panel. Without a detailing plan, even low lambda will not guarantee the expected performance.

By |2026-11-14T18:55:30+01:002022-07-31|Technology and applications|Comments Off on Planning roof insulation with rigid PIR boards

How do you calculate the real cost per square metre of tile-effect metal roofing on your own roof?

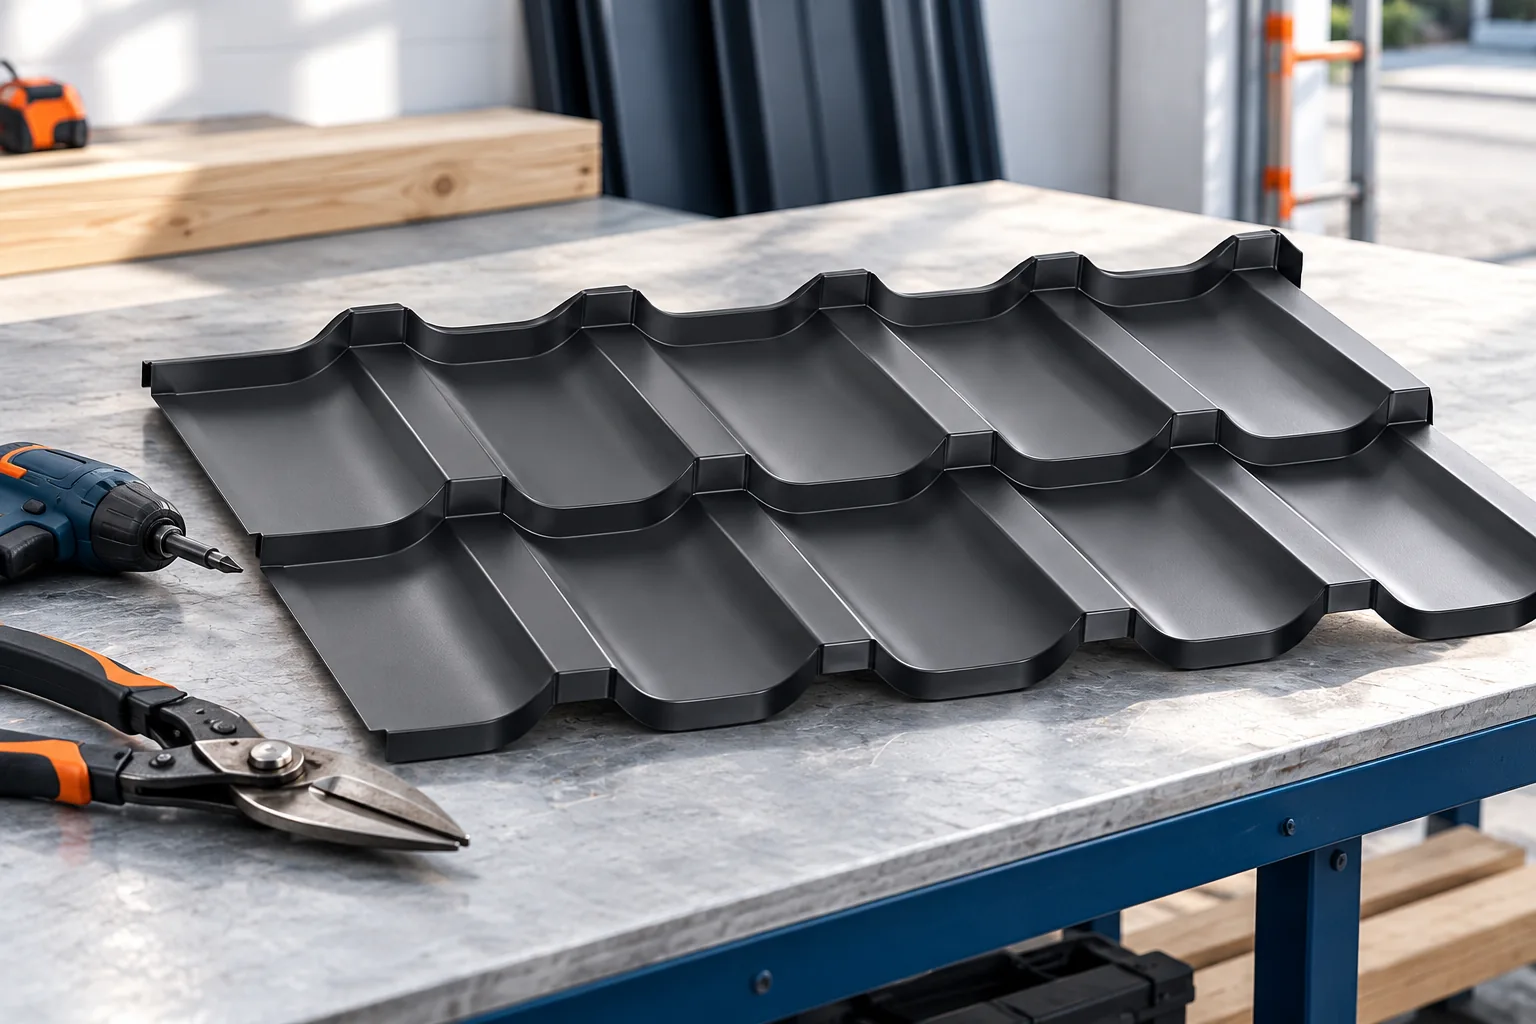
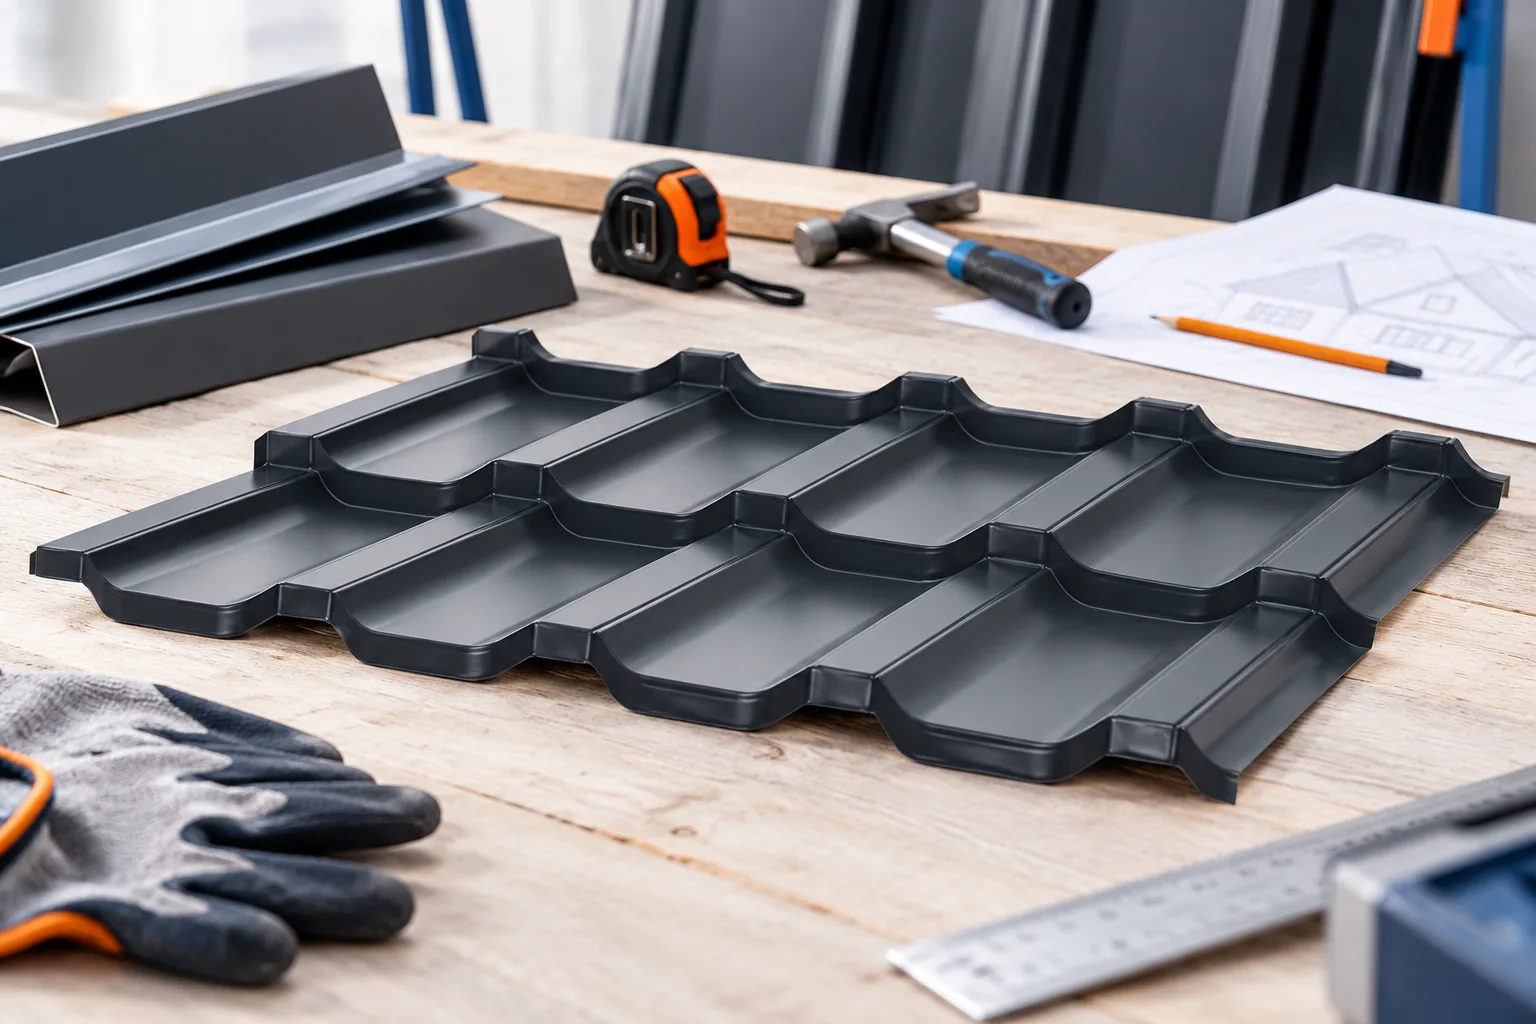
The price of tile-effect metal roofing per square metre may refer to different surfaces. One quote bills the entire sheet, another its coverage. Add to this cut-offs, flashings and fixings. It is worth calculating the cost per square metre of the finished roof slope. Only then can you see whether a cheaper sheet really gives a cheaper roof. The overall width also includes the part hidden in the overlap. The coverage width describes the usable strip after the sheets are joined. For modular elements, a similar difference occurs along the length. The price per overall area and the price per effective area are not directly comparable.

By |2026-11-14T09:31:11+01:002022-07-28|Technology and applications|Comments Off on How do you calculate the real cost per square metre of tile-effect metal roofing on your own roof?

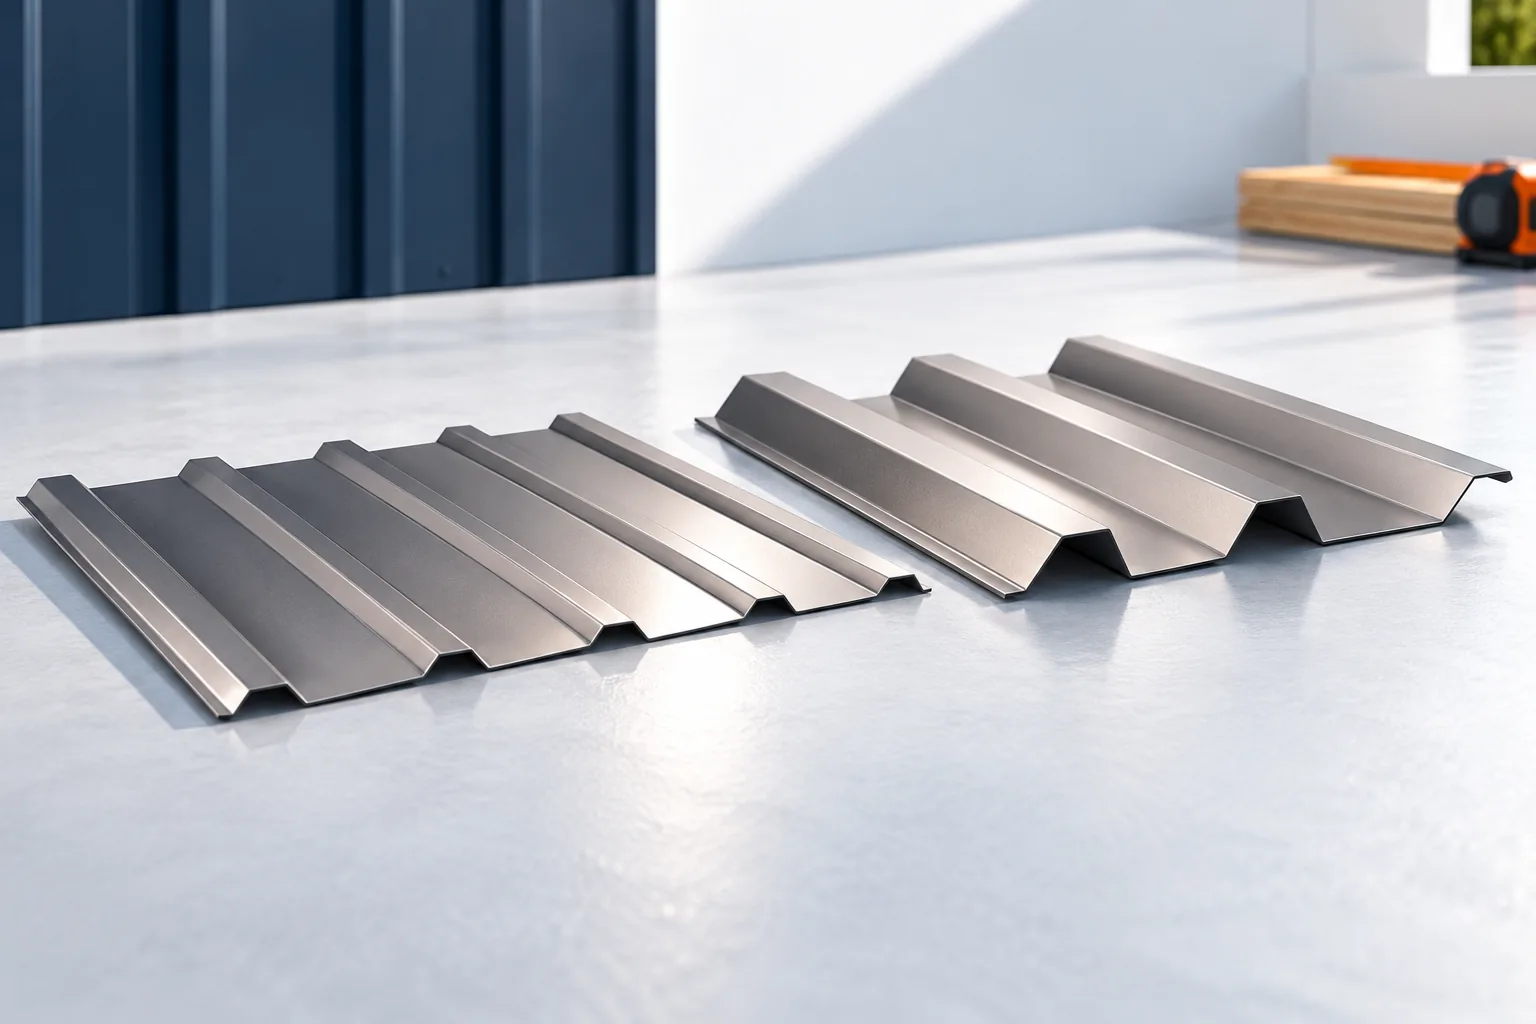
T18 or T35: how to choose trapezoidal steel sheet for a roof

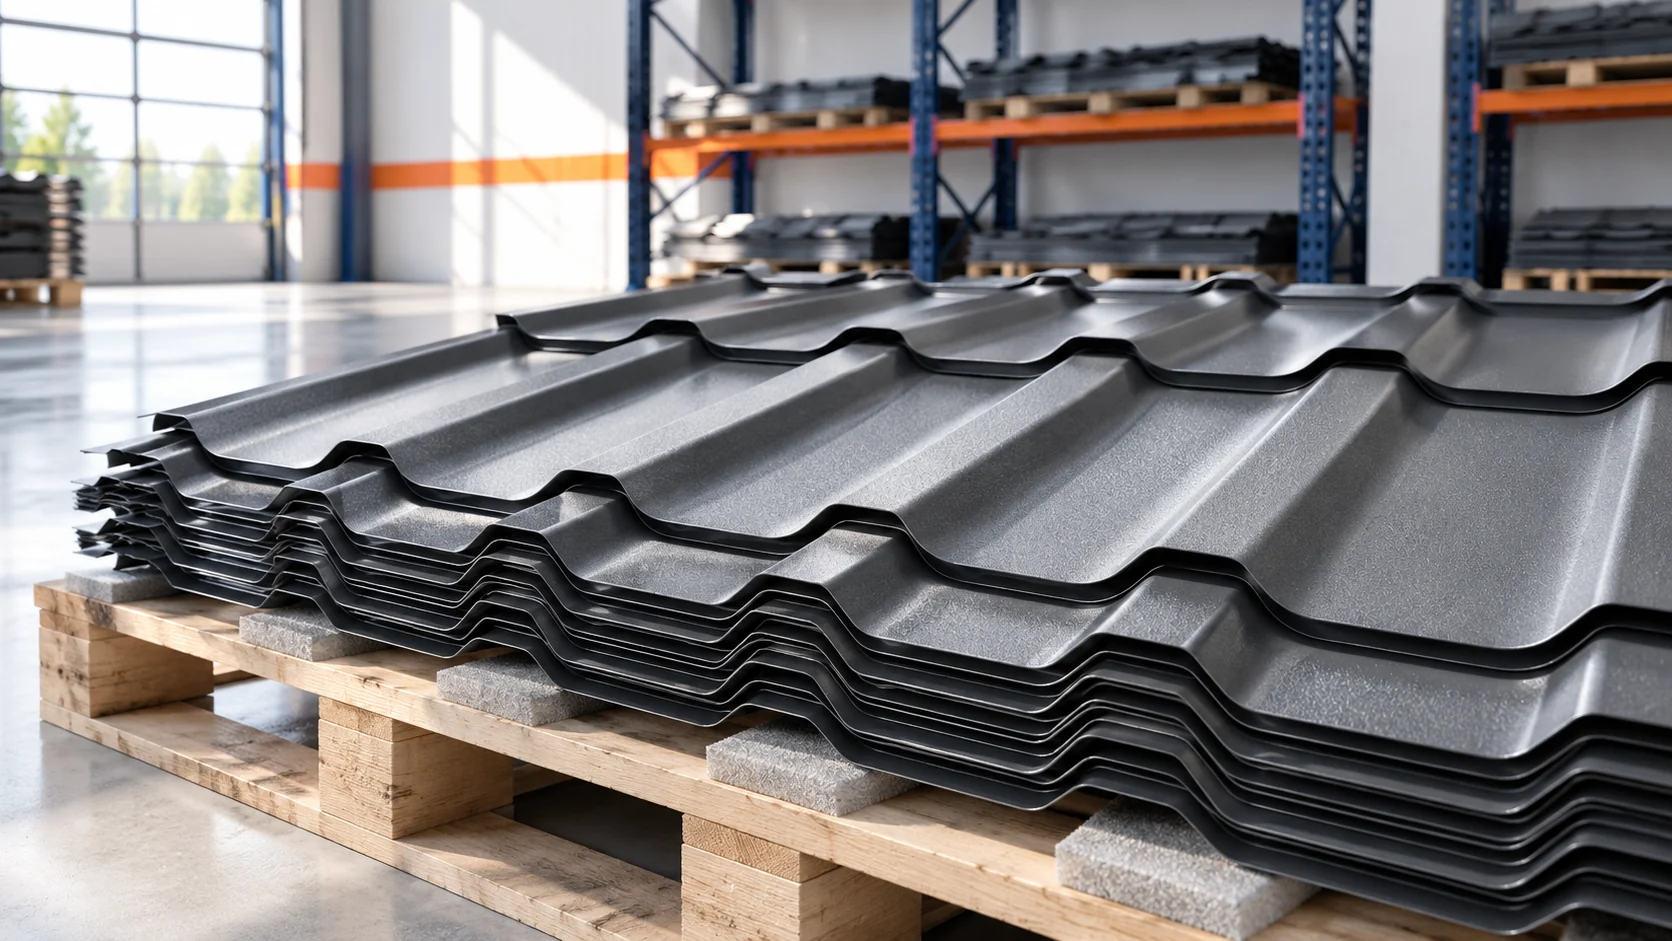
The choice between T18 and T35 does not follow from the profile number alone but from the data for the specific roof. Before buying, compare the load tables, covering width, coating and slope requirements. Check whether the chosen variant is intended for roofing rather than cladding, and whether, when extending an old covering, the lap will match the existing sheet. Leave the final decision on profile, steel thickness and support spacing to the designer, because the number alone does not determine load capacity.

By |2026-11-14T22:28:07+01:002022-07-22|Technology and applications|Comments Off on T18 or T35: how to choose trapezoidal steel sheet for a roof

Making a loft with sloping ceilings comfortable to use

A floor plan tells you how much floor a loft contains. A section tells you where you can stand upright, open a wardrobe door or reach the window. Measure the headroom at several points as you move away from the low eaves wall. Mark any posts and collar ties, then allow for insulation and the finished lining under each slope. In a refurbishment, a survey made before the roof was insulated can give a misleading picture of the space a person or a piece of furniture will actually occupy.

By |2026-11-14T22:25:54+01:002022-07-19|Technology and applications|Comments Off on Making a loft with sloping ceilings comfortable to use

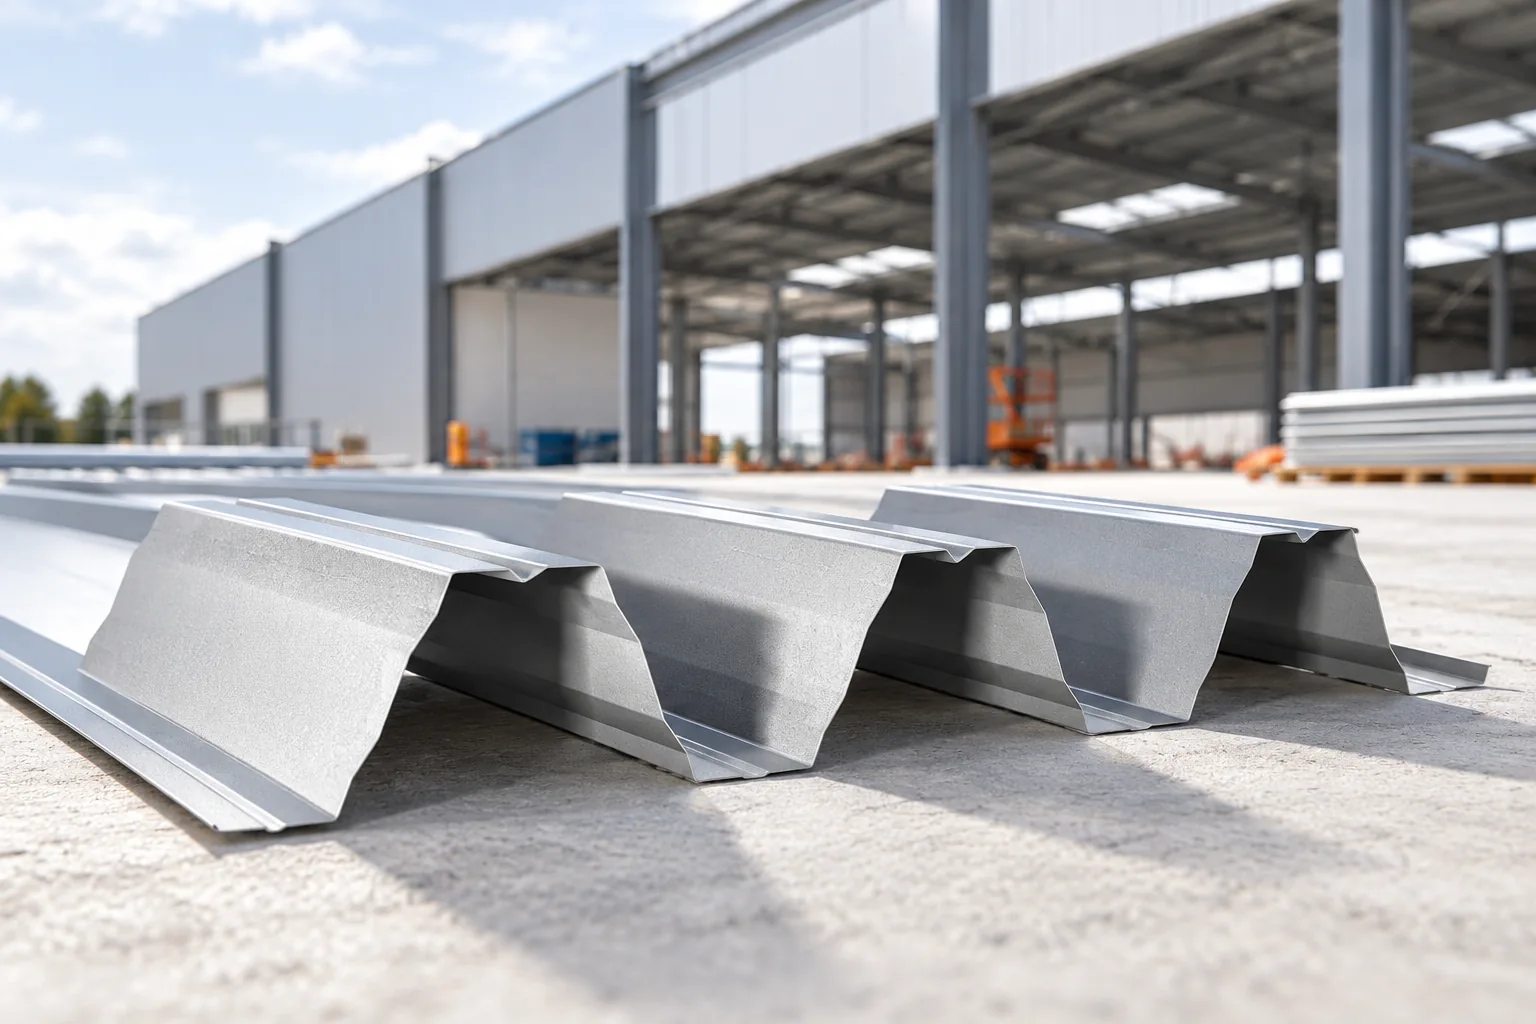
Choosing a roof covering for an industrial building

The choice of roofing for an industrial hall depends primarily on the building's purpose and the conditions inside it. Before comparing trapezoidal sheet, sandwich panels or a roof on structural decking, establish whether the hall will be heated, what humidity levels prevail and whether aggressive substances are present. Also check the purlin spacing, loads, and fire and acoustic requirements. For an unheated shelter, a suitably selected trapezoidal sheet may suffice, but in a hall with wet processes an anti-condensation layer alone will not solve the problem. Leave the final decision to the designer.

By |2026-11-14T18:54:35+01:002022-07-16|Technology and applications|Comments Off on Choosing a roof covering for an industrial building
Back to top