Telling structural C-sections apart from plasterboard framing profiles

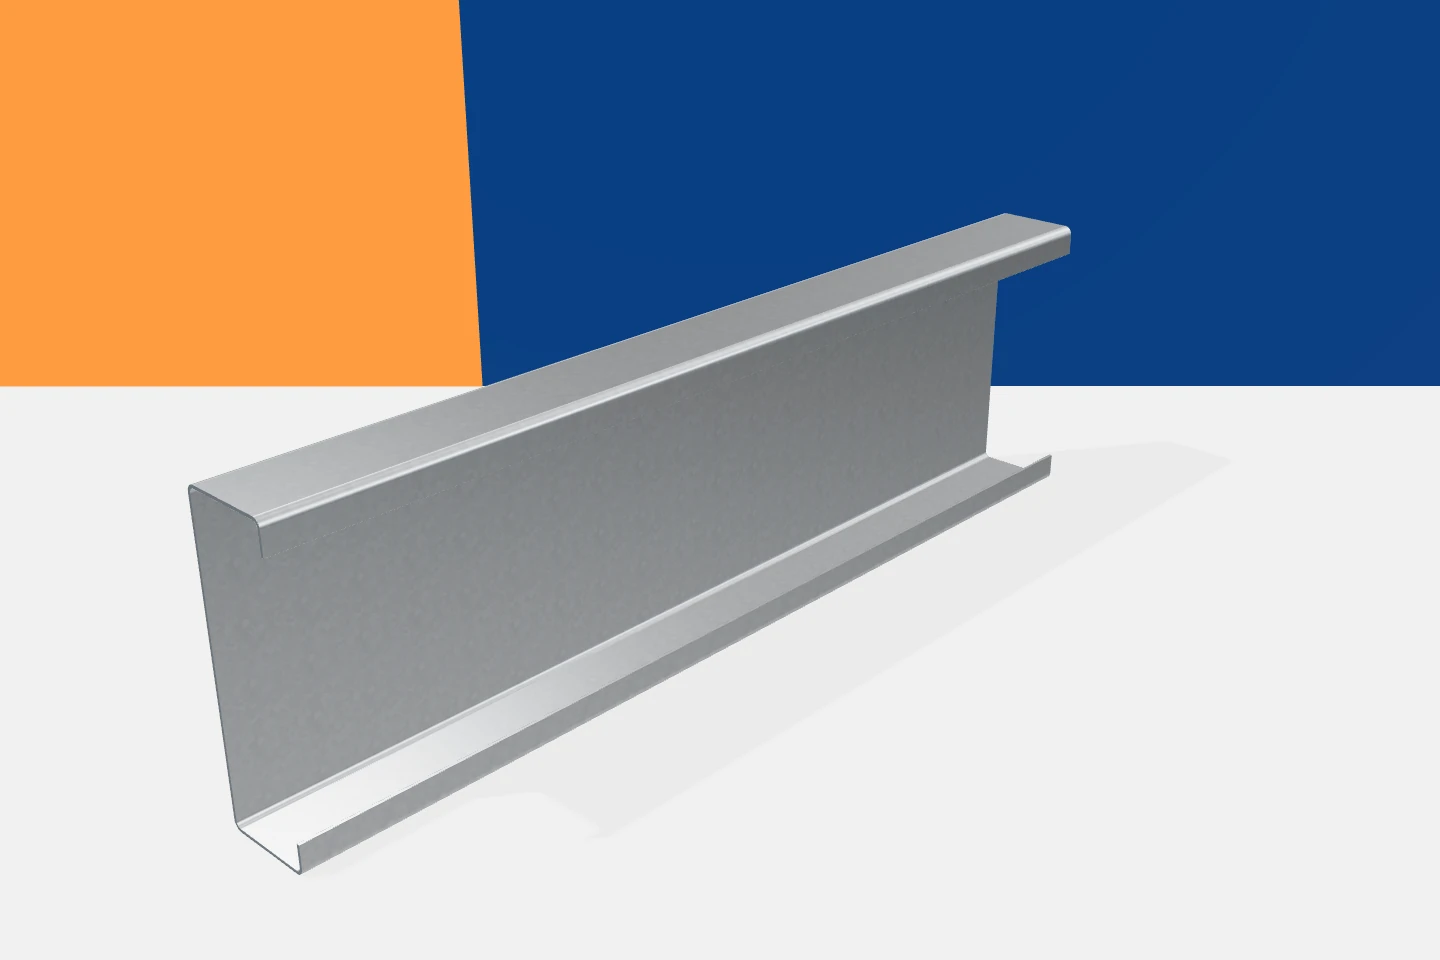
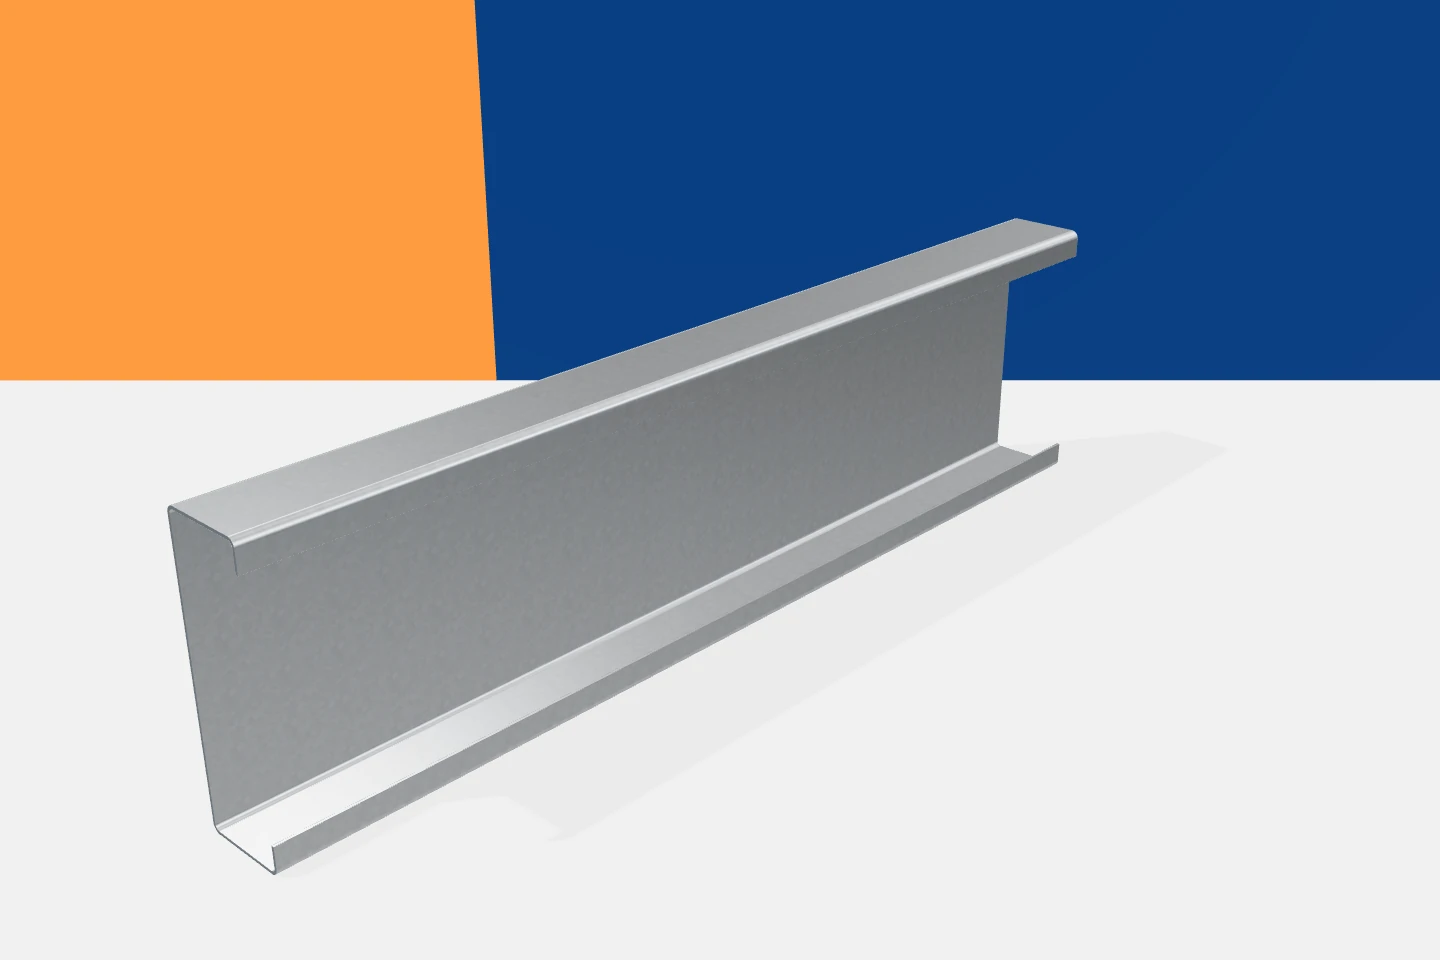
A cross-section resembling the letter C appears in many construction products. A similar shape does not, however, mean a shared application. A channel section for a hall structure and a profile that is part of a drywall system are made for different tasks. They may differ in geometry, material, thickness and documentation. When buying, therefore, start with the function of the element and only then with its name. The name indicates the arrangement of the web and flanges. It does not specify the permissible load or span. This family includes both structural elements and profiles for other purposes. Each product should be assessed in accordance with the documentation and scope of application. Its properties must not be attributed on the basis of appearance alone.

2026-11-15T02:37:09+01:00

Cold-formed profile prices. How to compare quotes per metre and per kilogram?

Two quotes for profiles can look similar even though they cover a different scope. One gives the price per metre of a finished length, the other the cost of material by weight. On top of that come holes, cutting, packaging and delivery. Choosing the lower number alone therefore does not guarantee savings. It is worth starting the comparison by establishing whether both suppliers have priced the same product and the same degree of preparation. The cross-section should have unambiguous dimensions and thickness. The steel grade, coating and lengths must be specified. A Z-profile with a different flange width is not the same product just because it has the same height. Likewise, channels, sigmas and omegas require a full description of the geometry.

2026-11-15T17:18:17+01:00

Timber roof framing: structural forms, installation and costs

Before comparing quotes, establish whether the design and the specification of the scope of works are common to all contractors — these, not a cubic metre of timber, let you judge what the price covers. The roof structure transfers the loads of the covering, snow and wind to the building's supports, and its layout depends on the span, roof shape and planned attic. Check the strength class, cross-sections, lengths, moisture content and method of protection; the name of the timber species alone does not replace classification. Also assess the connections and bracing, because a set of beams without them does not make a stable roof.

2026-11-14T22:25:59+01:00

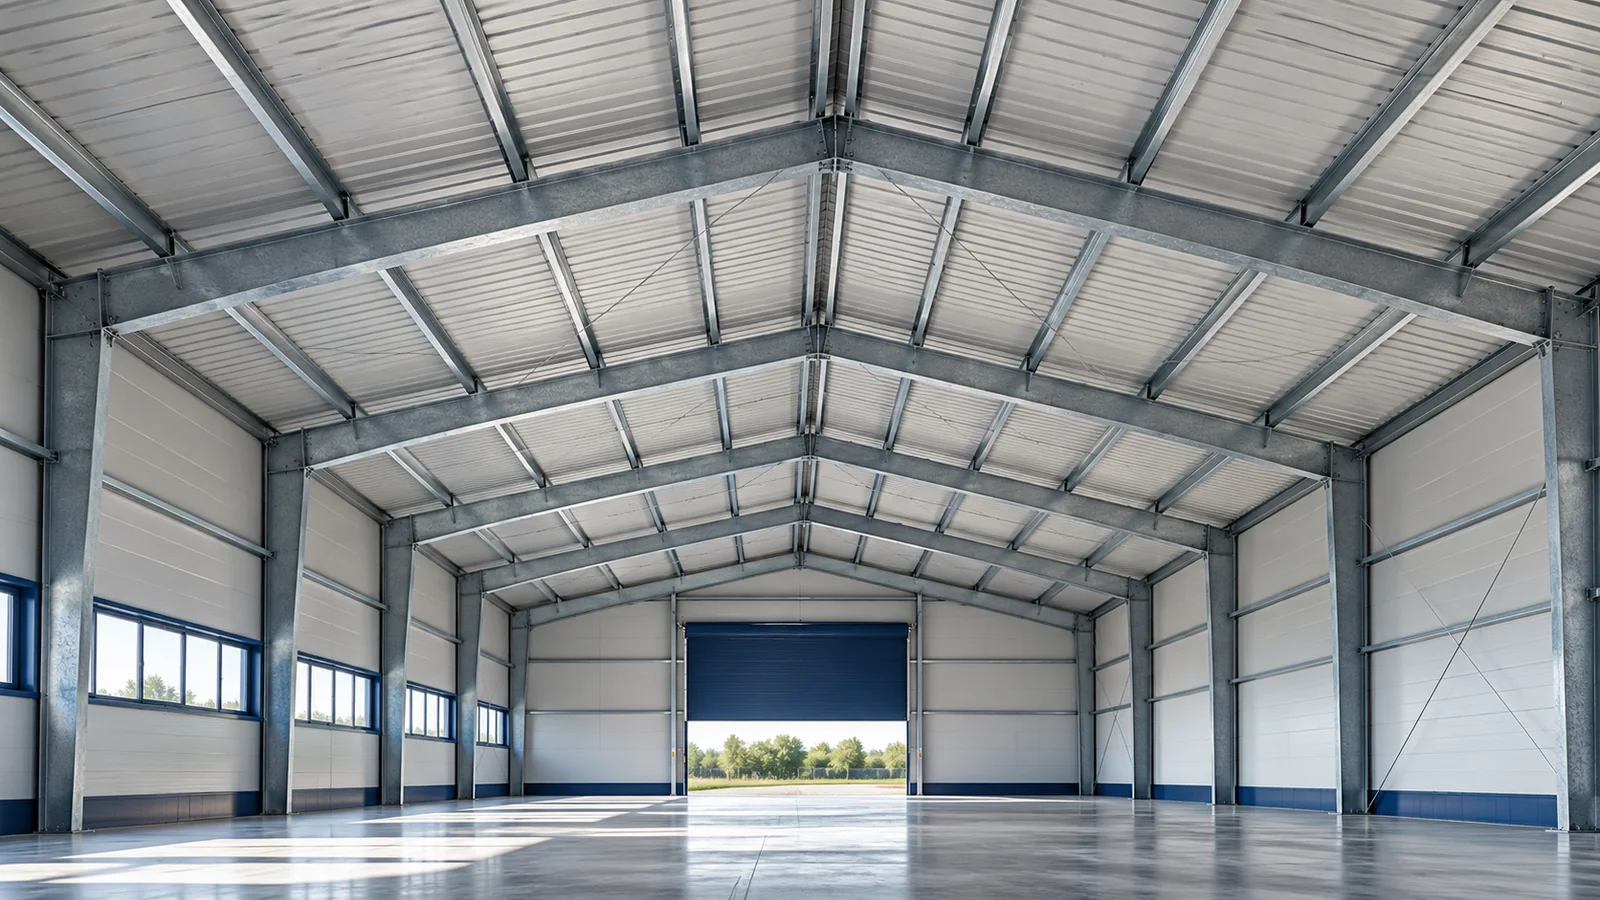
What purlins and side rails do in a steel-framed building

Purlins and wall rails look modest next to the large frames of a steel hall. They are usually lighter than the frames and have thin walls. Yet the roof covering and the wall cladding often rest on them. Their selection affects the load-bearing capacity of the building envelope, deflections and the stability of parts of the skeleton. The profile name or its height alone is not enough to assess suitability. Purlins run between the main roof beams and support the covering. Wall rails transfer actions from the cladding to the columns. Loads include self-weight and wind action, and on the roof also other anticipated actions. In a steel hall, the sub-structure must therefore match both the geometry and the way the building is used.

2026-11-15T02:35:49+01:00

Hole patterns in cold-formed steel sections: preparing production drawings

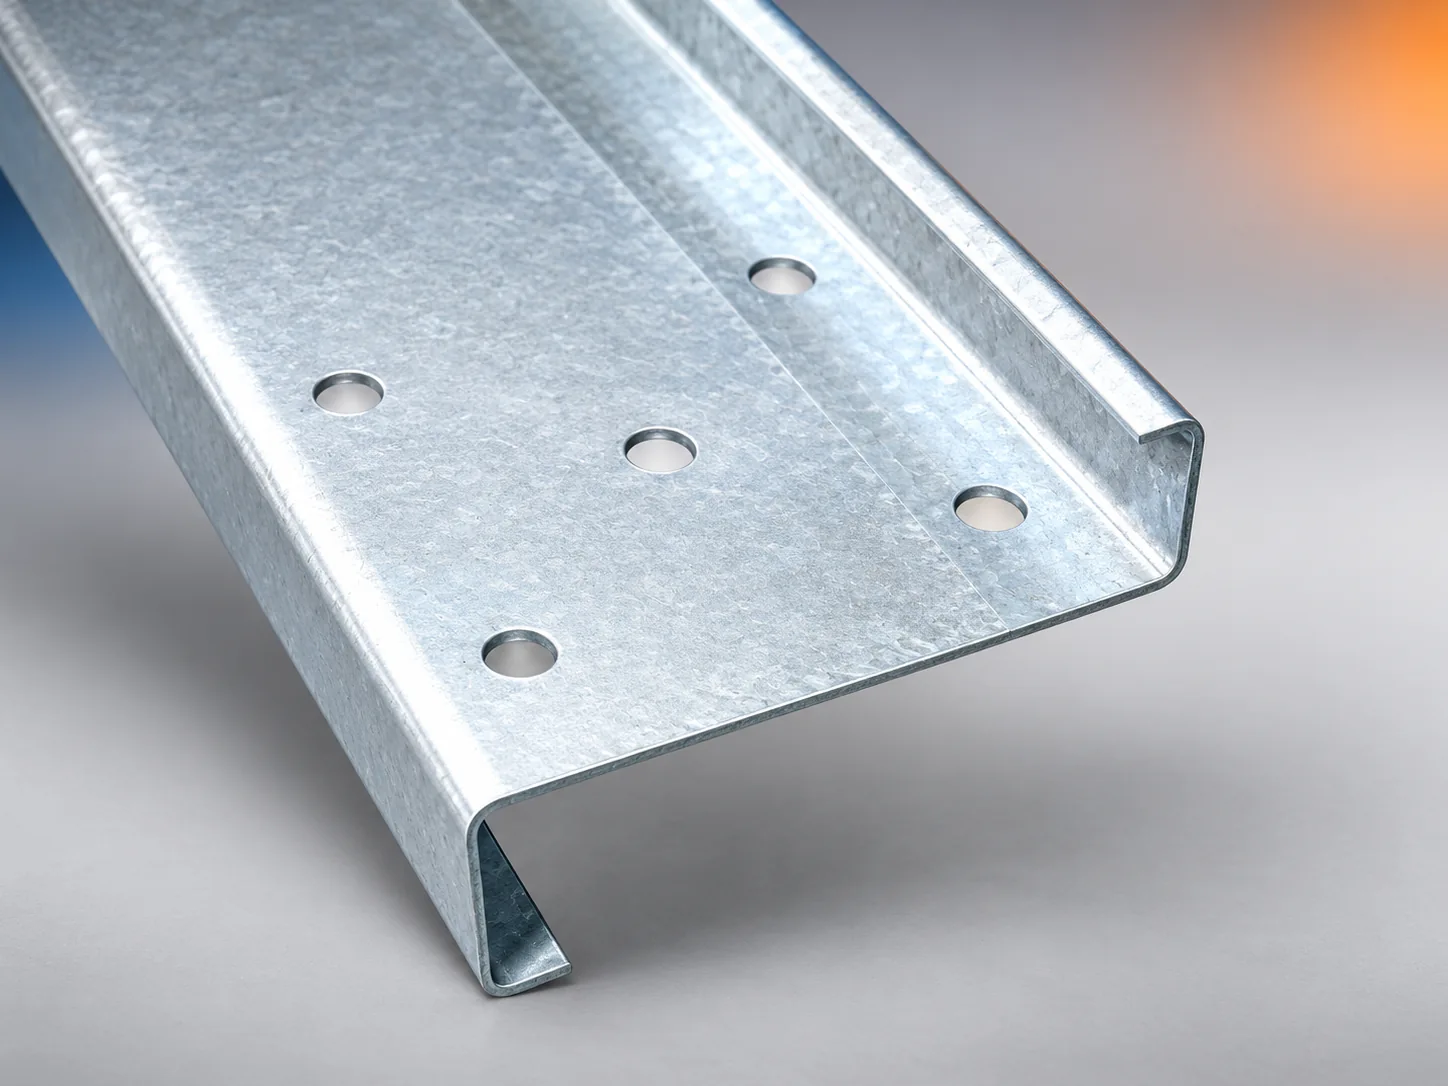
Factory-made holes can make installation considerably easier. The prerequisite is correct documentation, because an error in the drawing will be reproduced just as faithfully as a correct detail. When requesting punched cold-formed profiles, it is not enough to specify the diameter and spacing. A dimension datum, the orientation of the cross-section and an unambiguous version of the component are also required. Data prepared in this way reduce the number of queries and rework. The cross-section drawing describes the shape and thickness of the profile. The longitudinal view shows its length and the arrangement of the holes. The two pieces of information should be linked. A flat-strip view alone may not make it clear which flange the hole is to be in. More complex geometry requires additional views.

2026-11-15T17:15:51+01:00

Omega profiles to size: specifying the cross-section clearly

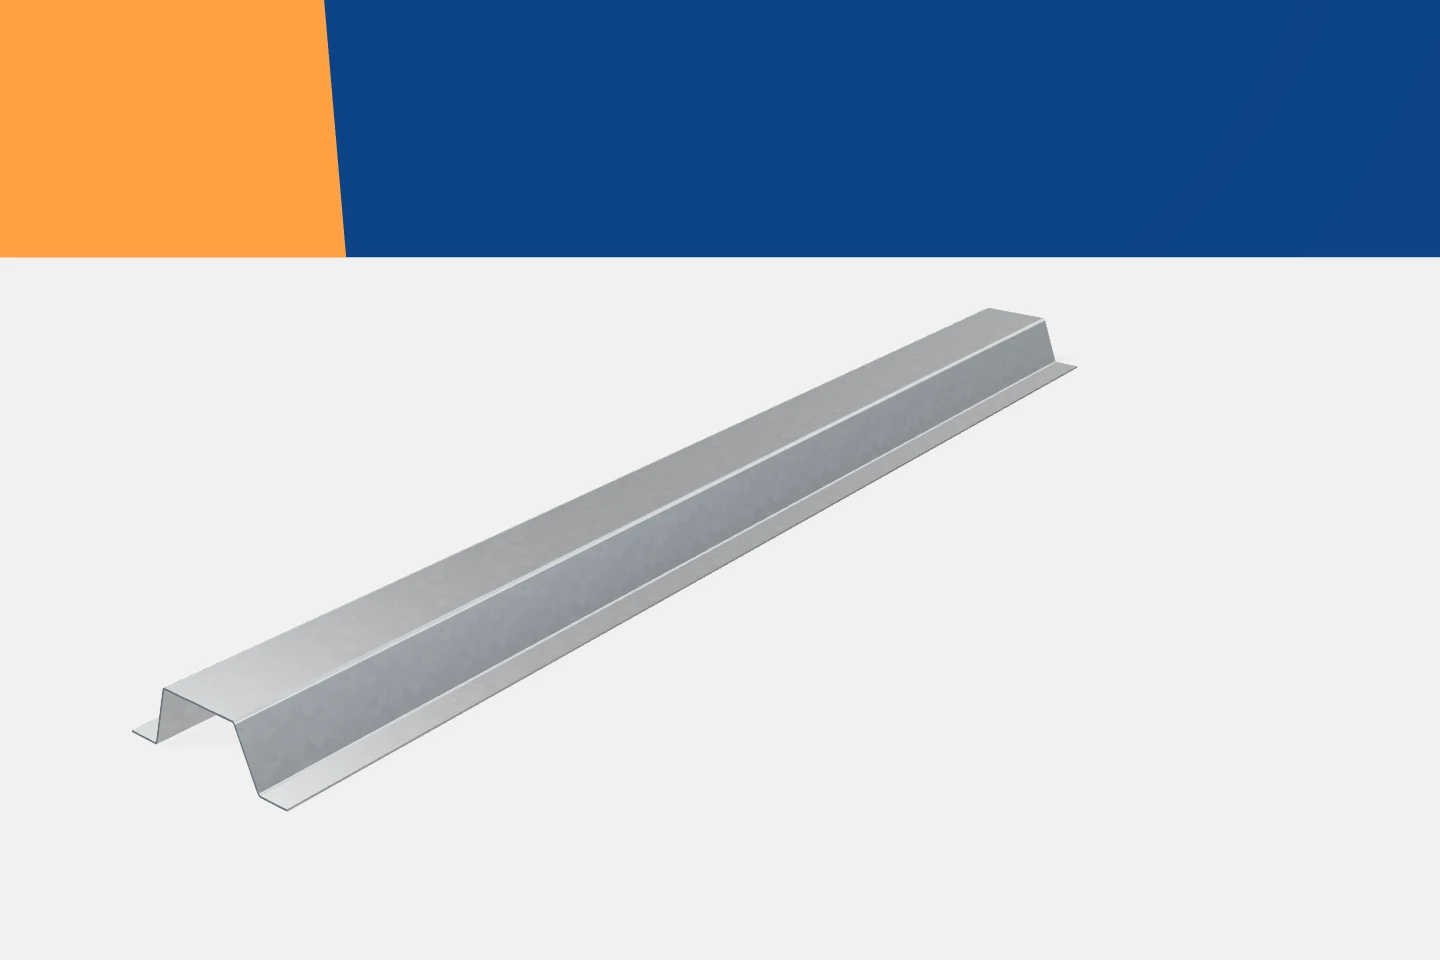
With omegas, misunderstandings are particularly easy. Two parts can have the same height and still fit the substructure completely differently. The flange widths, the central web, the bend angles and the sheet thickness all matter. Omega profiles must therefore be described with a full drawing. The general name of the shape helps to identify the family, but it is not enough to start production. It is worth establishing which part of the profile will be fixed to the substrate and which will support the next element. Omegas can have different orientations depending on the solution. The drawing should show the actual arrangement once assembled. This allows assessment of access to the fasteners and the space needed around the part.

2026-11-15T17:15:48+01:00

Cold-formed steel sections for industrial and agricultural buildings

Cold-formed profiles are used in many lightweight steel structures. They can form roof, wall, framing and grid elements. Their advantage is the ability to produce repeatable parts with a defined length and geometry. However, this does not mean one solution fits all buildings. A warehouse, a production hall and an agricultural building may place completely different demands, even when they look similar from the outside. Roof purlins and wall rails transfer the loads of the envelope to the main structure. Z-sections are often used in the roof, and C-sections in rails and framing. Sigma profiles can be part of a suitably selected beam system. The specific application results from the design, not only from the name of the section.

2026-11-15T17:15:52+01:00

What are purlins and how do they support a roof?

Purlins are beams that support roof elements and transfer loads to the rest of the structure. Before any work begins, it is worth establishing whether a given beam acts as a purlin or is merely a floor beam or collar tie – misidentification can lead to dangerous decisions. It is also essential to check how the entire system interacts with the covering and the main supports, since the profile name or beam height alone does not determine load capacity. The designer should verify material, cross-section, spacing, connections and bracing before any modernisation or re-roofing is planned.

2026-11-14T22:27:24+01:00

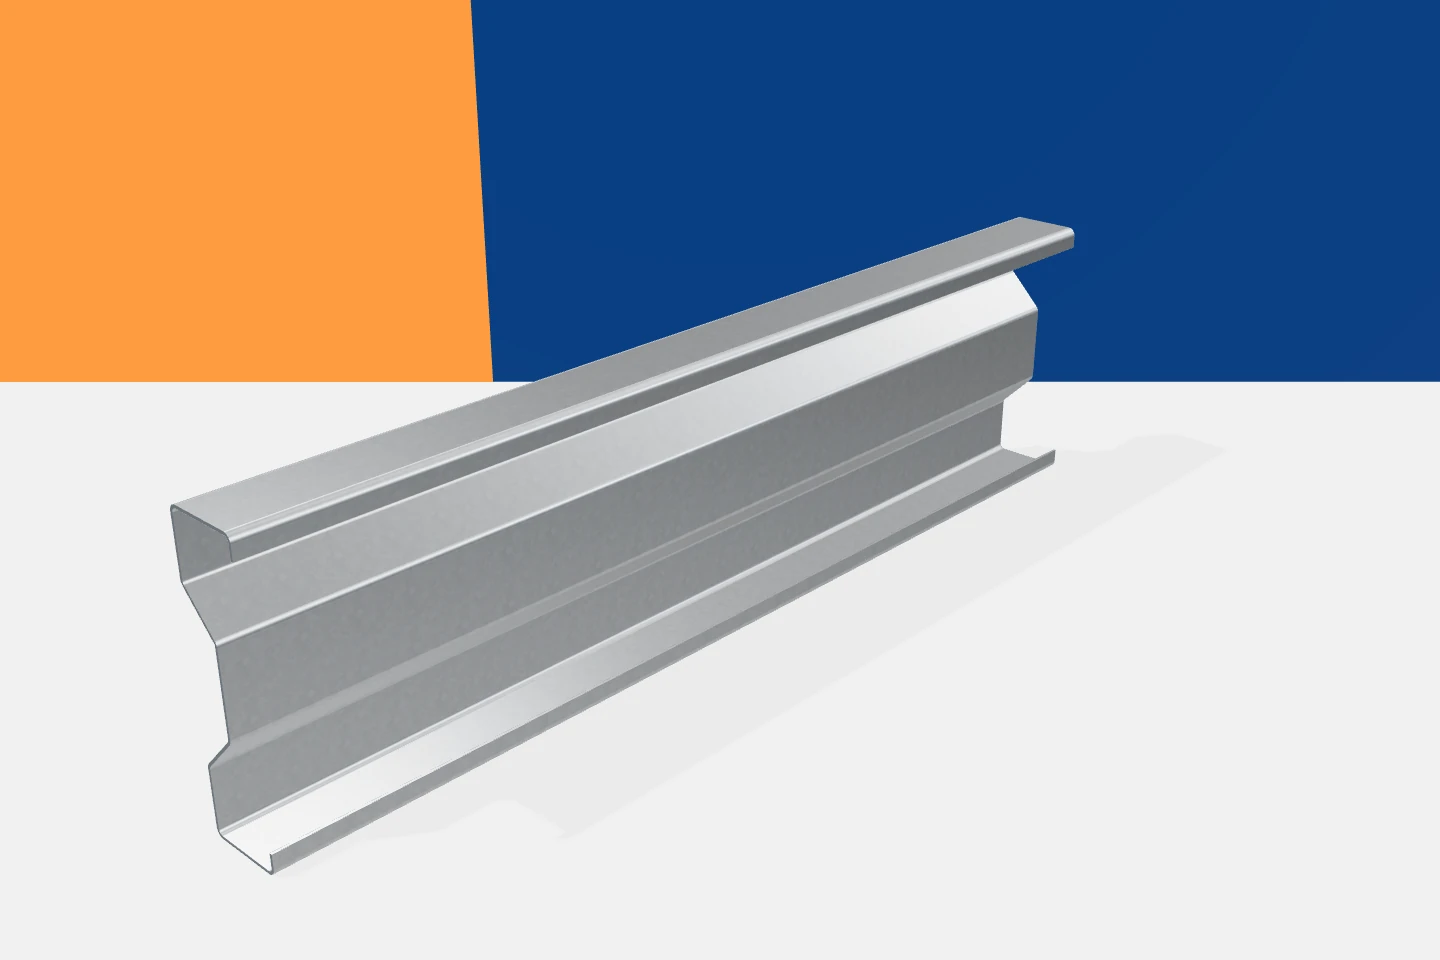
Sigma or channel sections? Comparing cold-formed steel profiles

A more complex cross-section is not necessarily the best in every structure. Sigma profiles have additional web bends, while C-sections have a simpler geometry. Both solutions can be useful if they match the working conditions. However, a reliable comparison requires a common task. You need to know the span, loads, support method and expected use. Only then do mass and price start to say something about cost-effectiveness. Roof purlins should be compared with purlins of the same required function. A wall rail working in a different arrangement is not a good reference point. The spacing of elements is also important. A lighter single profile does not have to mean a lower mass for the whole structure if more of them have to be used.

2026-11-15T17:15:46+01:00

Ordering galvanised Z-sections takes more than a height measurement

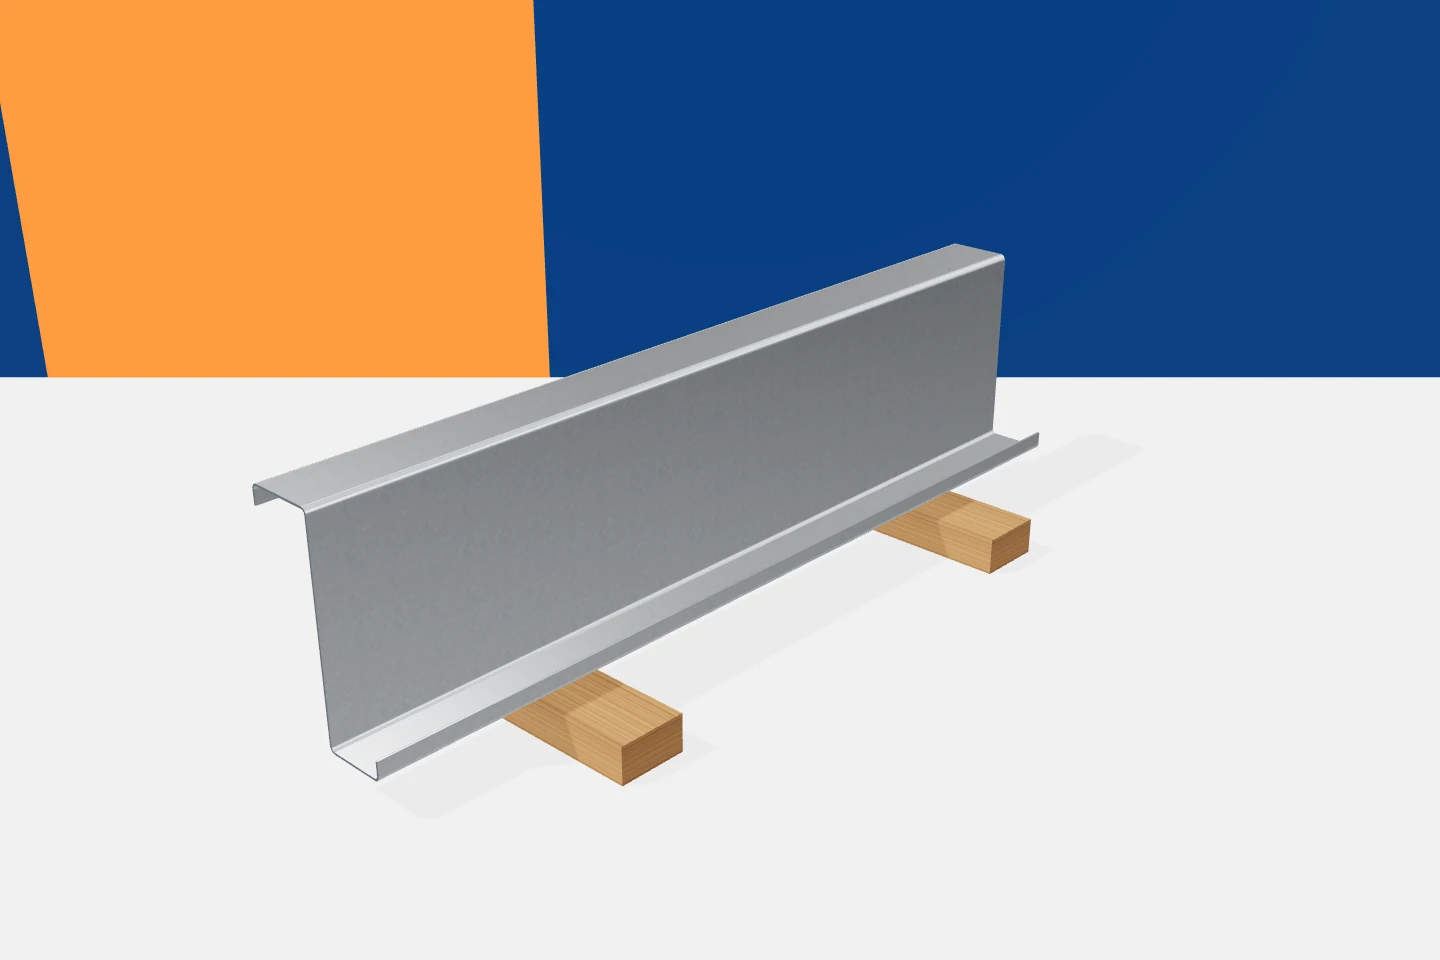
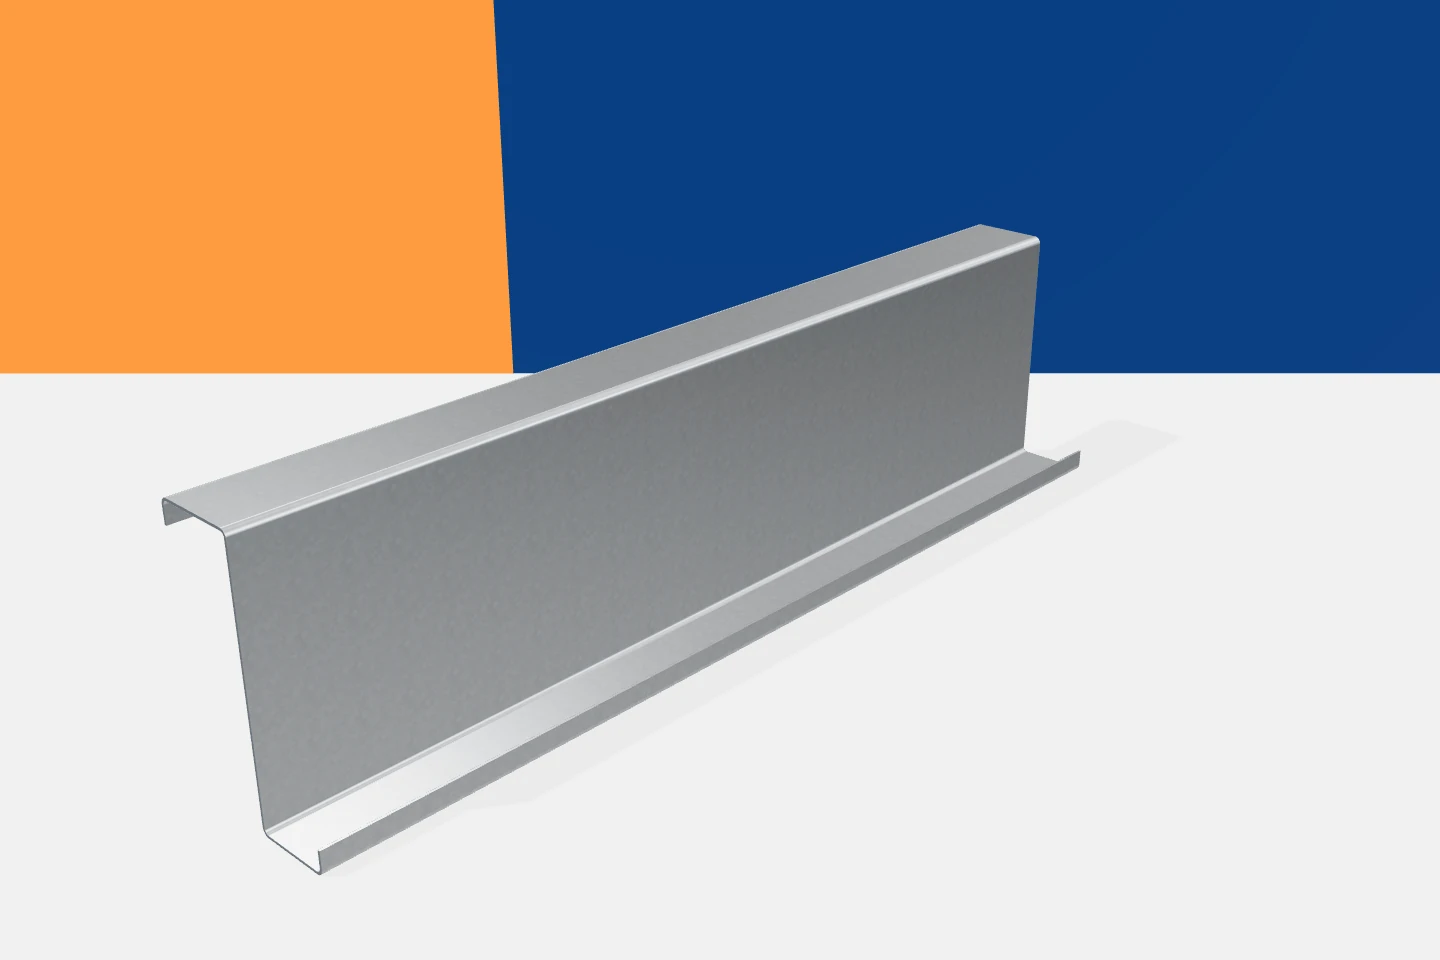
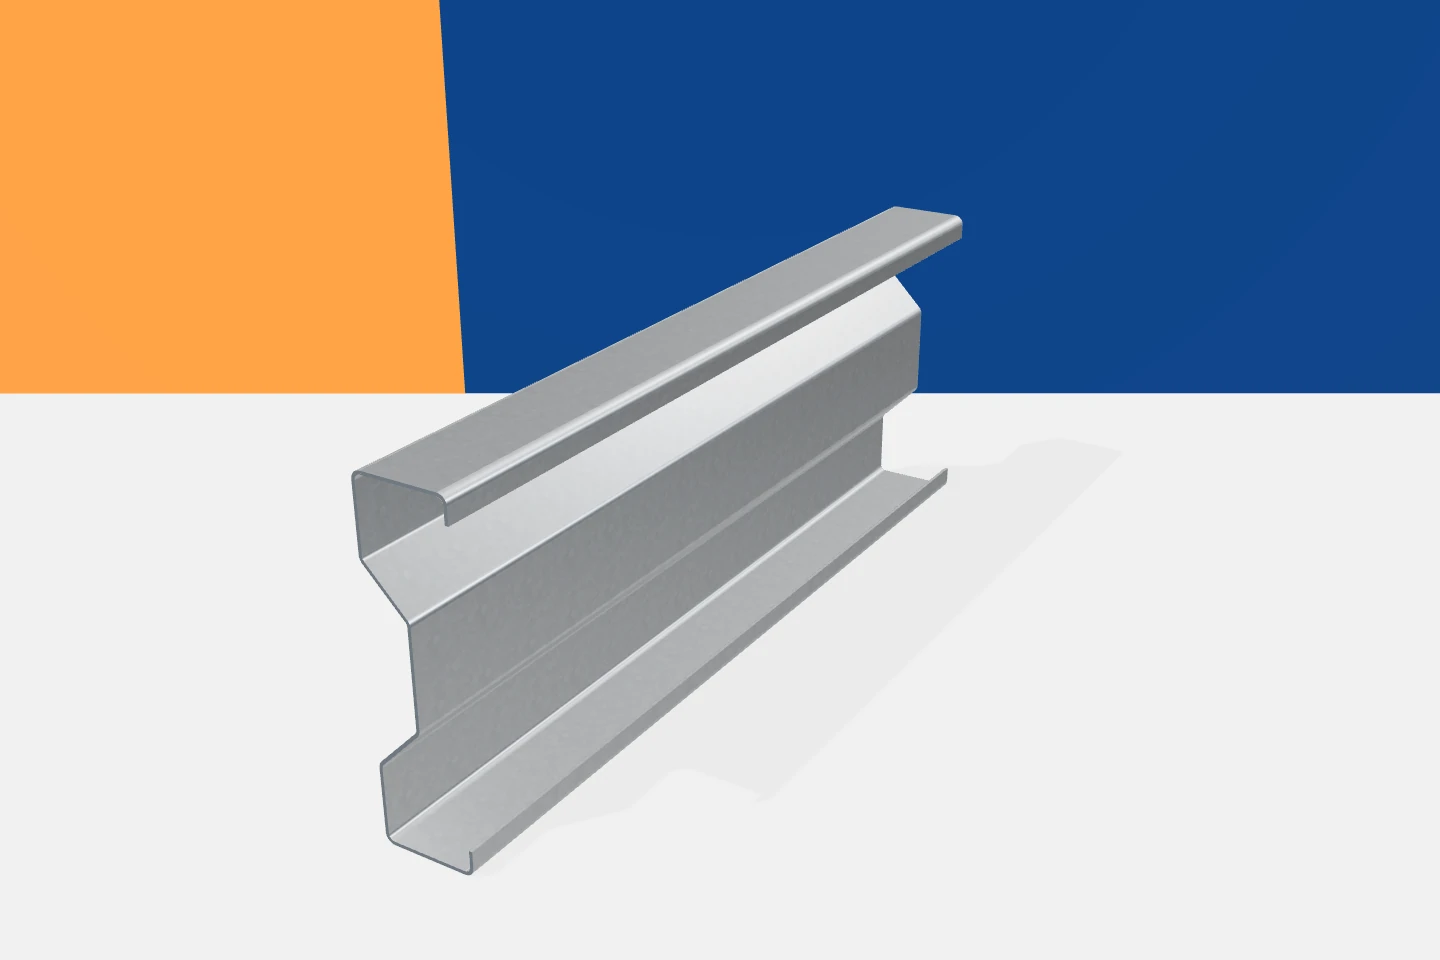
“I need a Z-section of a given height” is a common way to start an enquiry. But further information should follow. Z-sections with a similar external dimension can differ in flange width, thickness and lips. The hole layout may also be different. If the profile is to work with an existing element or fit into a lap, these details become decisive. A good order describes the entire cross-section and its function. The opposing arrangement of the flanges creates the characteristic Z shape. In many systems their widths are deliberately different. This allows suitably matched sections to be joined by sliding the narrower part into the wider one. This detail must be taken from the documentation for the specific solution. Not every Z-profile has identical proportions.

2026-11-15T02:37:07+01:00
Back to top