About PiVi

This author has not yet filled in any details.
So far PiVi has created 1503 blog entries.

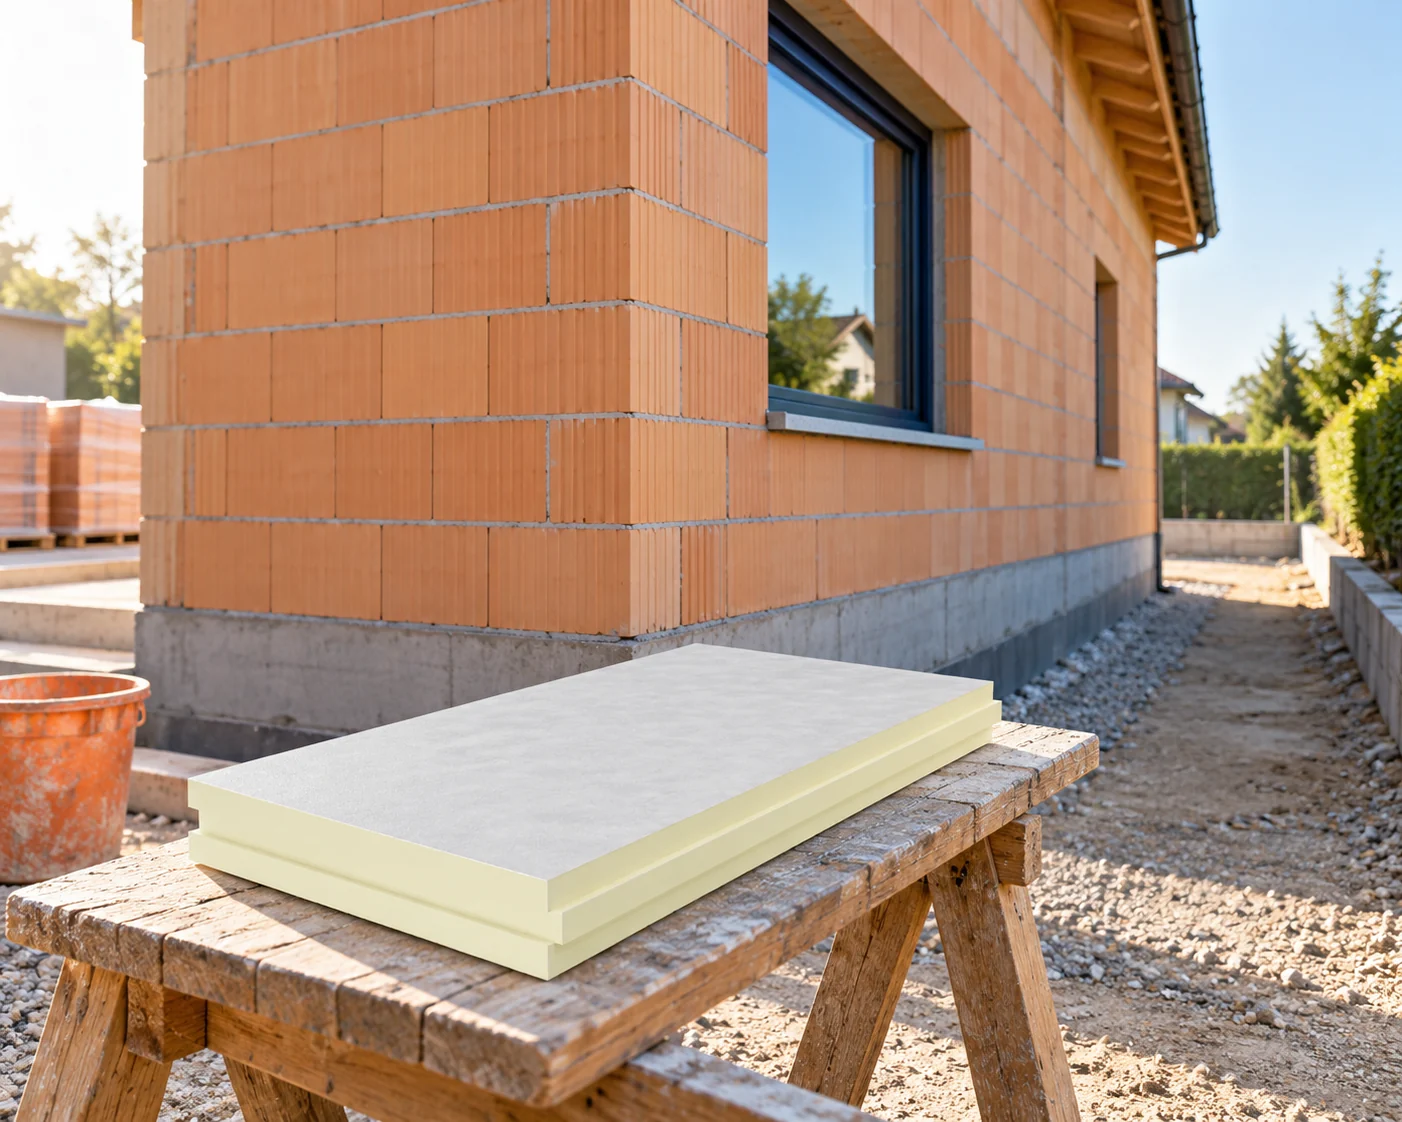
How do you choose insulation for a house made of ceramic blocks to suit the wall thickness?

A wall made of ceramic blocks does not have a single common thermal parameter. What matters is the type of block, the wall thickness and how the joints are made. Insulation is selected only on this basis. In practice, it must also fit at the windows, the eaves and the plinth. Choosing the number of centimetres alone does not complete the design. In a new house, refer to the material schedule and check what was actually built in. In an older building, an inspection opening at a window or door opening can help. Do not determine thermal properties solely from the colour of the ceramic. Blocks of similar appearance may have a different arrangement of voids and a different purpose.
By |2026-11-14T09:33:15+01:002023-12-21|Technology and applications|Comments Off on How do you choose insulation for a house made of ceramic blocks to suit the wall thickness?

Ordering galvanised Z-sections takes more than a height measurement

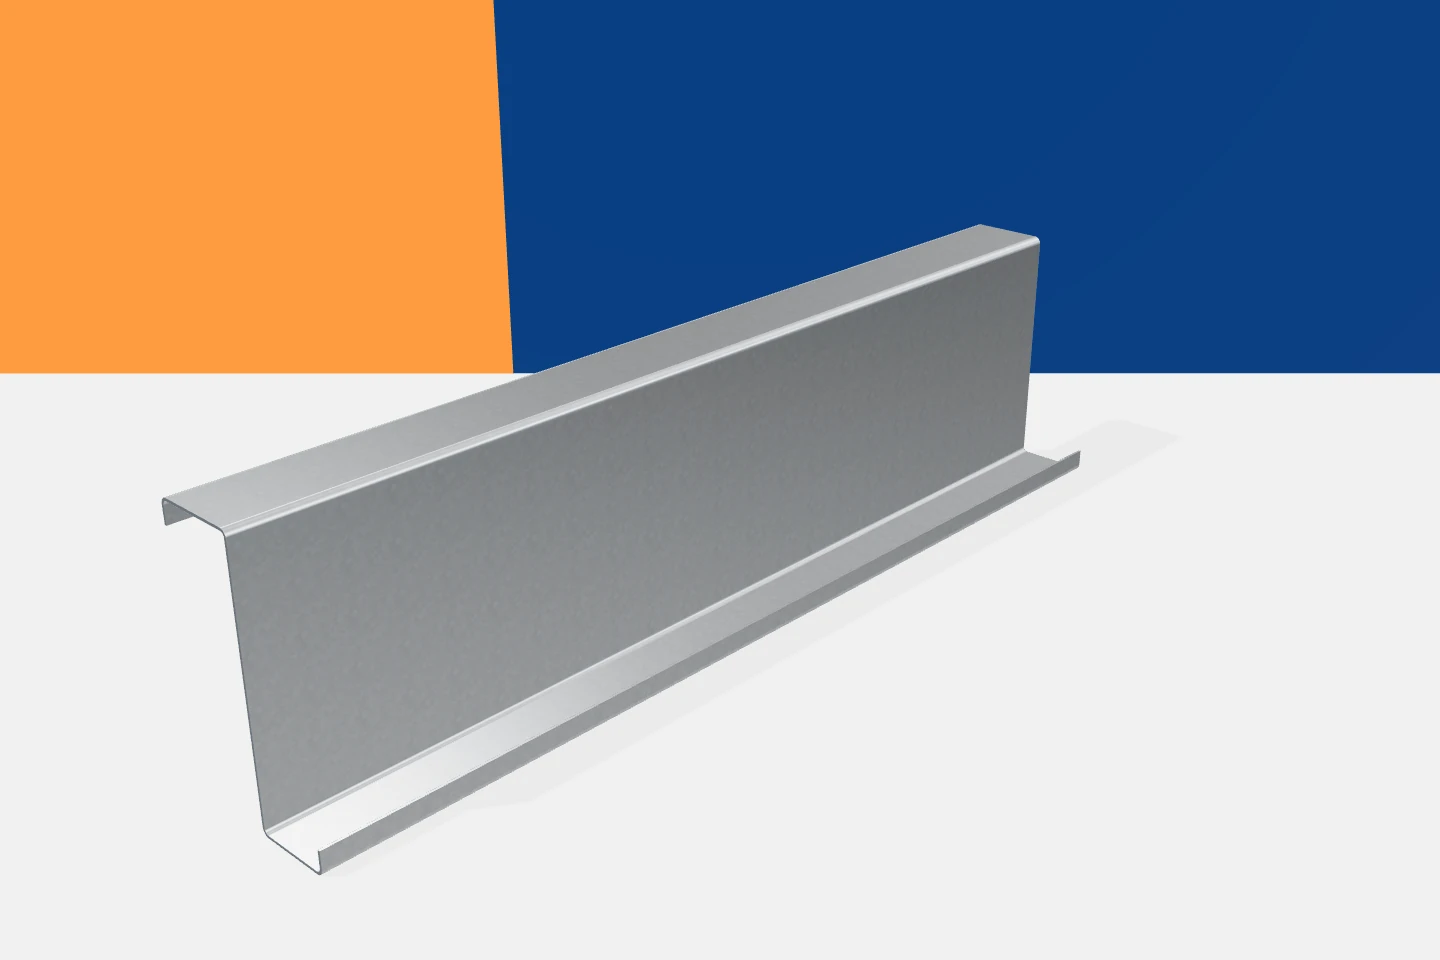
“I need a Z-section of a given height” is a common way to start an enquiry. But further information should follow. Z-sections with a similar external dimension can differ in flange width, thickness and lips. The hole layout may also be different. If the profile is to work with an existing element or fit into a lap, these details become decisive. A good order describes the entire cross-section and its function. The opposing arrangement of the flanges creates the characteristic Z shape. In many systems their widths are deliberately different. This allows suitably matched sections to be joined by sliding the narrower part into the wider one. This detail must be taken from the documentation for the specific solution. Not every Z-profile has identical proportions.

By |2026-11-15T02:37:07+01:002023-12-17|Technology and applications|Comments Off on Ordering galvanised Z-sections takes more than a height measurement

Profiled tile-effect metal roofing: characteristics and applications

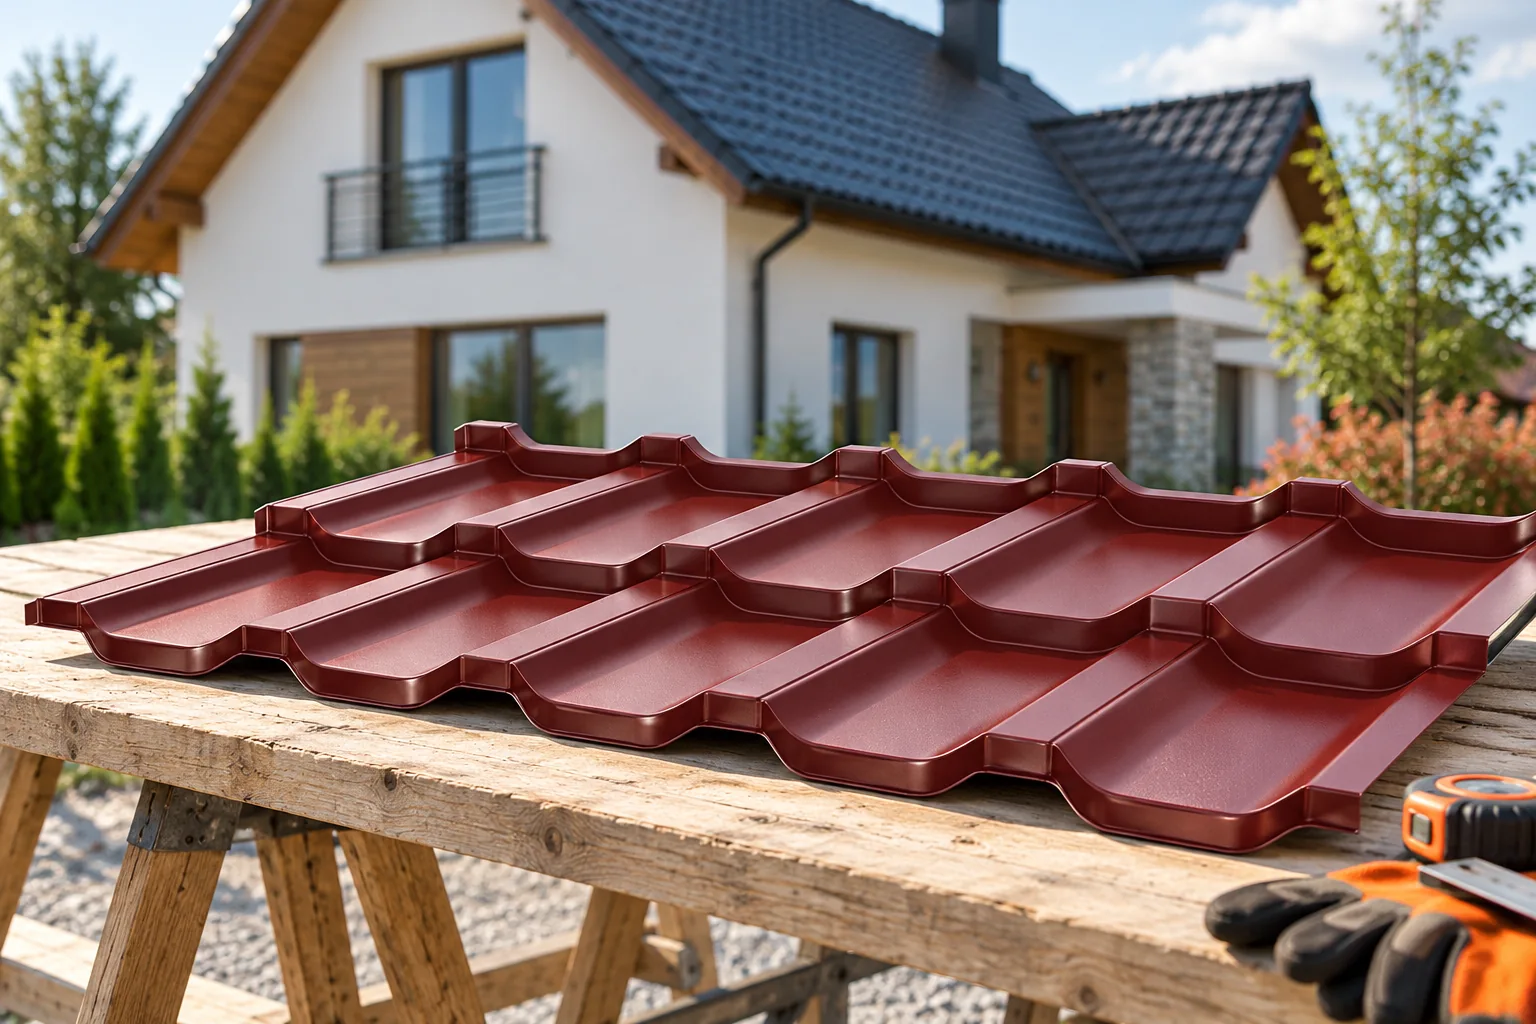
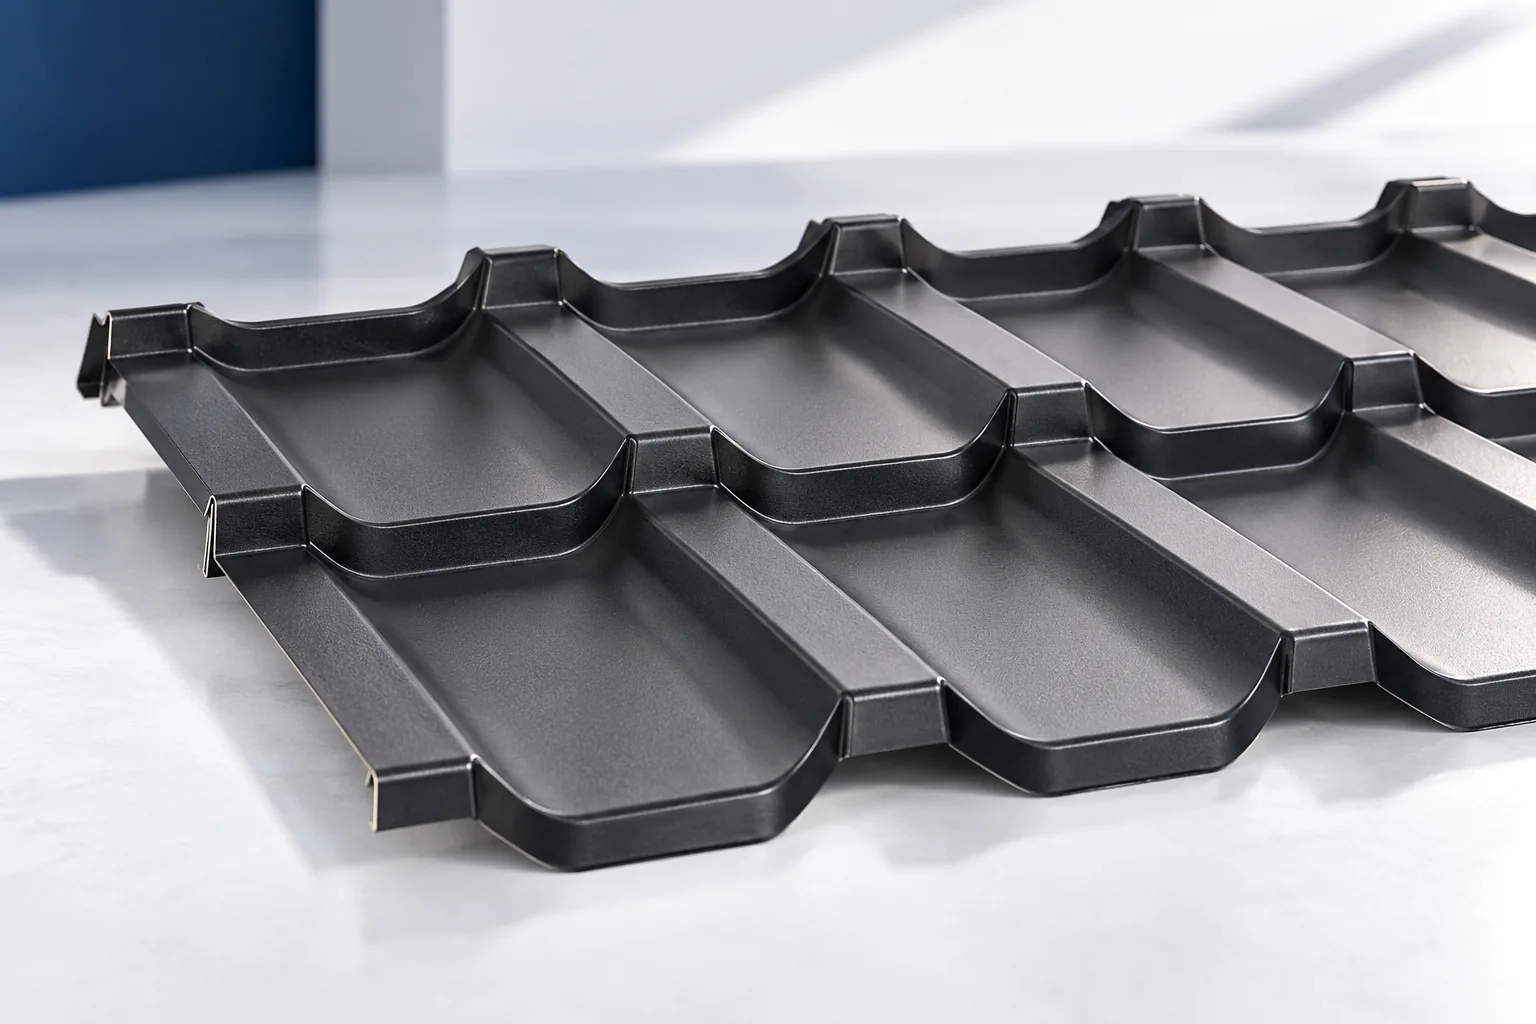
The suitability of profiled metal roof tiles depends on the steel parameters, coating and installation instructions for the specific solution, not on the wave shape alone. Before buying, it is worth checking the cross-section and side view to distinguish wave height from step height. You should also confirm the minimum roof pitch required for the given profile and assess the number of obstacles, such as valleys, chimneys and windows, which may influence the choice of sheet format.

By |2026-11-14T18:56:39+01:002023-12-15|Technology and applications|Comments Off on Profiled tile-effect metal roofing: characteristics and applications

IKO enertherm MG in renovation beneath synthetic membranes

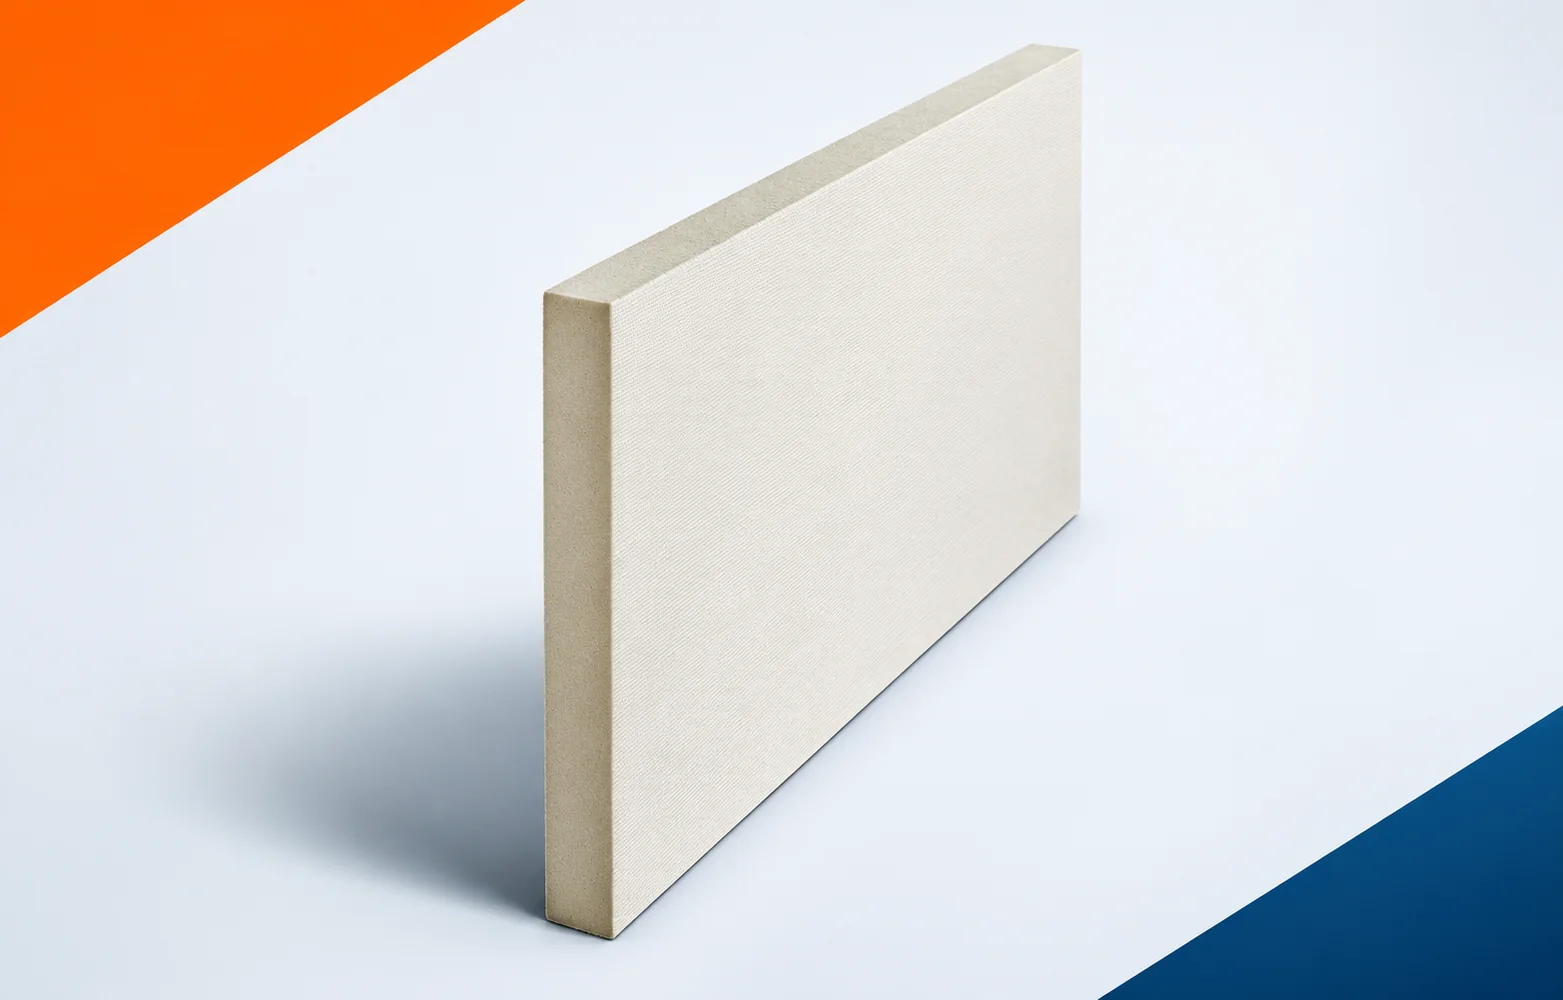
When the old membrane is removed, the MG boards are exposed with the fleece locally damaged. The condition of the surface must be assessed before choosing how to reinstate the covering. The appearance of the core alone does not decide whether a board can be reused. The repair should take account of the requirements of the new layer and the extent of the actual damage. In a renovation, the scope described as a flat roof under a synthetic membrane requires an investigation of the old layers. The first difficult place to inspect is the interface between the membrane and the fleece facing of the boards. It is not worth determining the thickness of IKO enertherm MG solely on the basis of an old drawing. The measurement should cover the thickness of the insulation and the condition of the surface before the covering is installed, taking into account changes made during earlier work.

By |2026-11-16T00:11:39+01:002023-12-13|Technology and applications|Comments Off on IKO enertherm MG in renovation beneath synthetic membranes

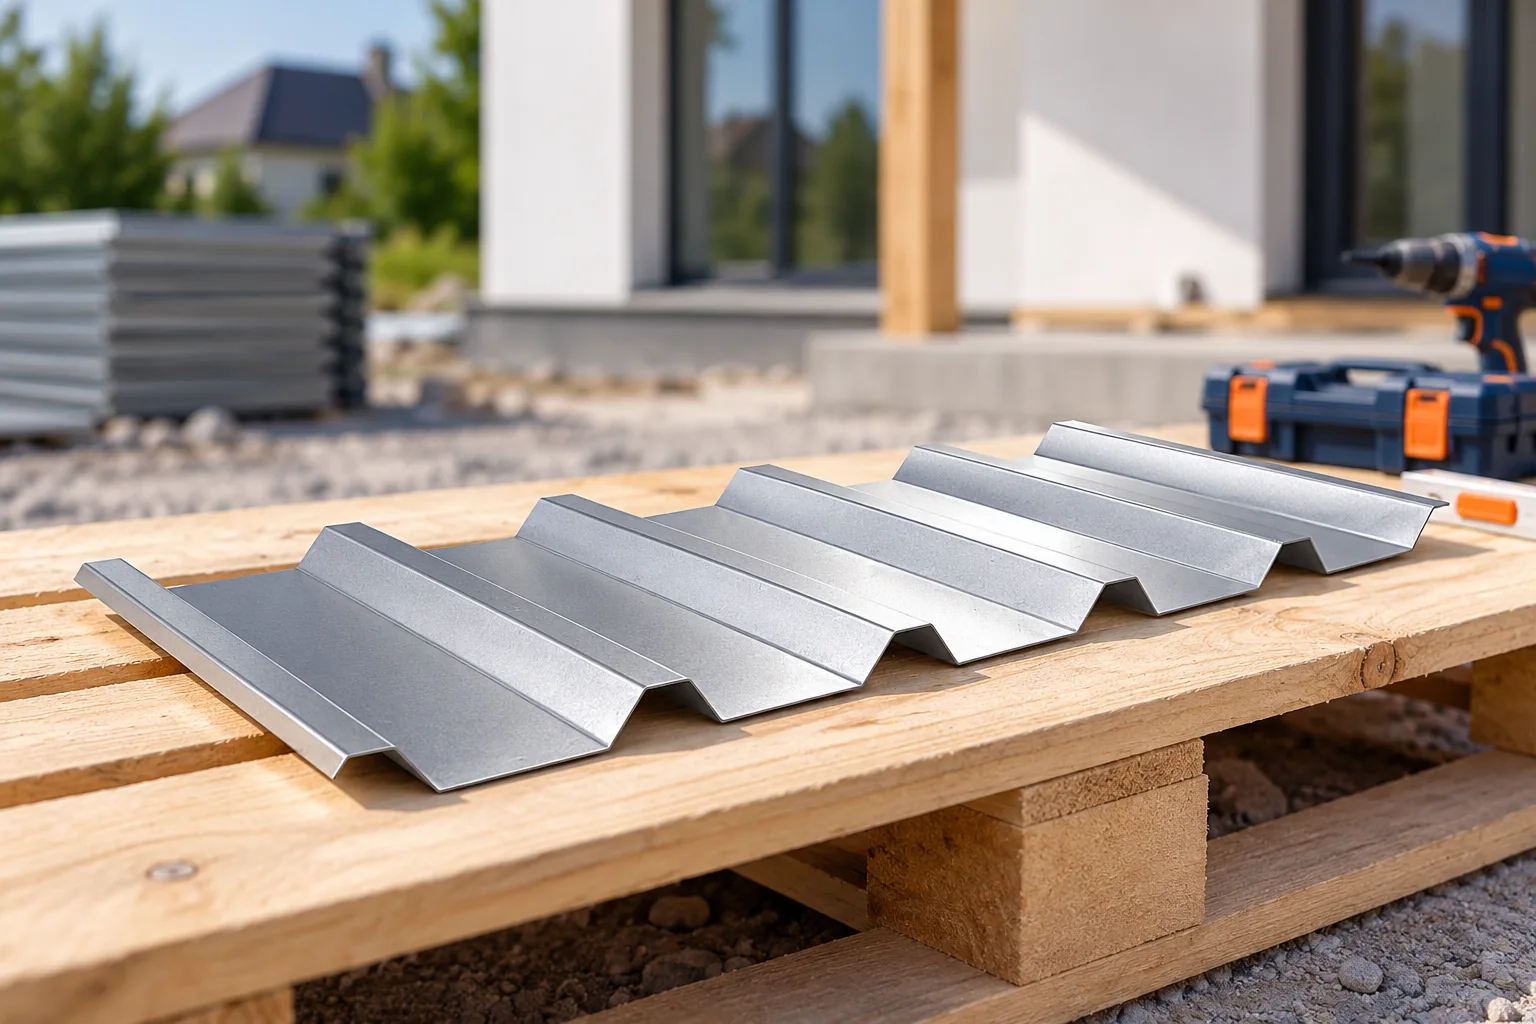
Choosing trapezoidal steel sheets for a façade

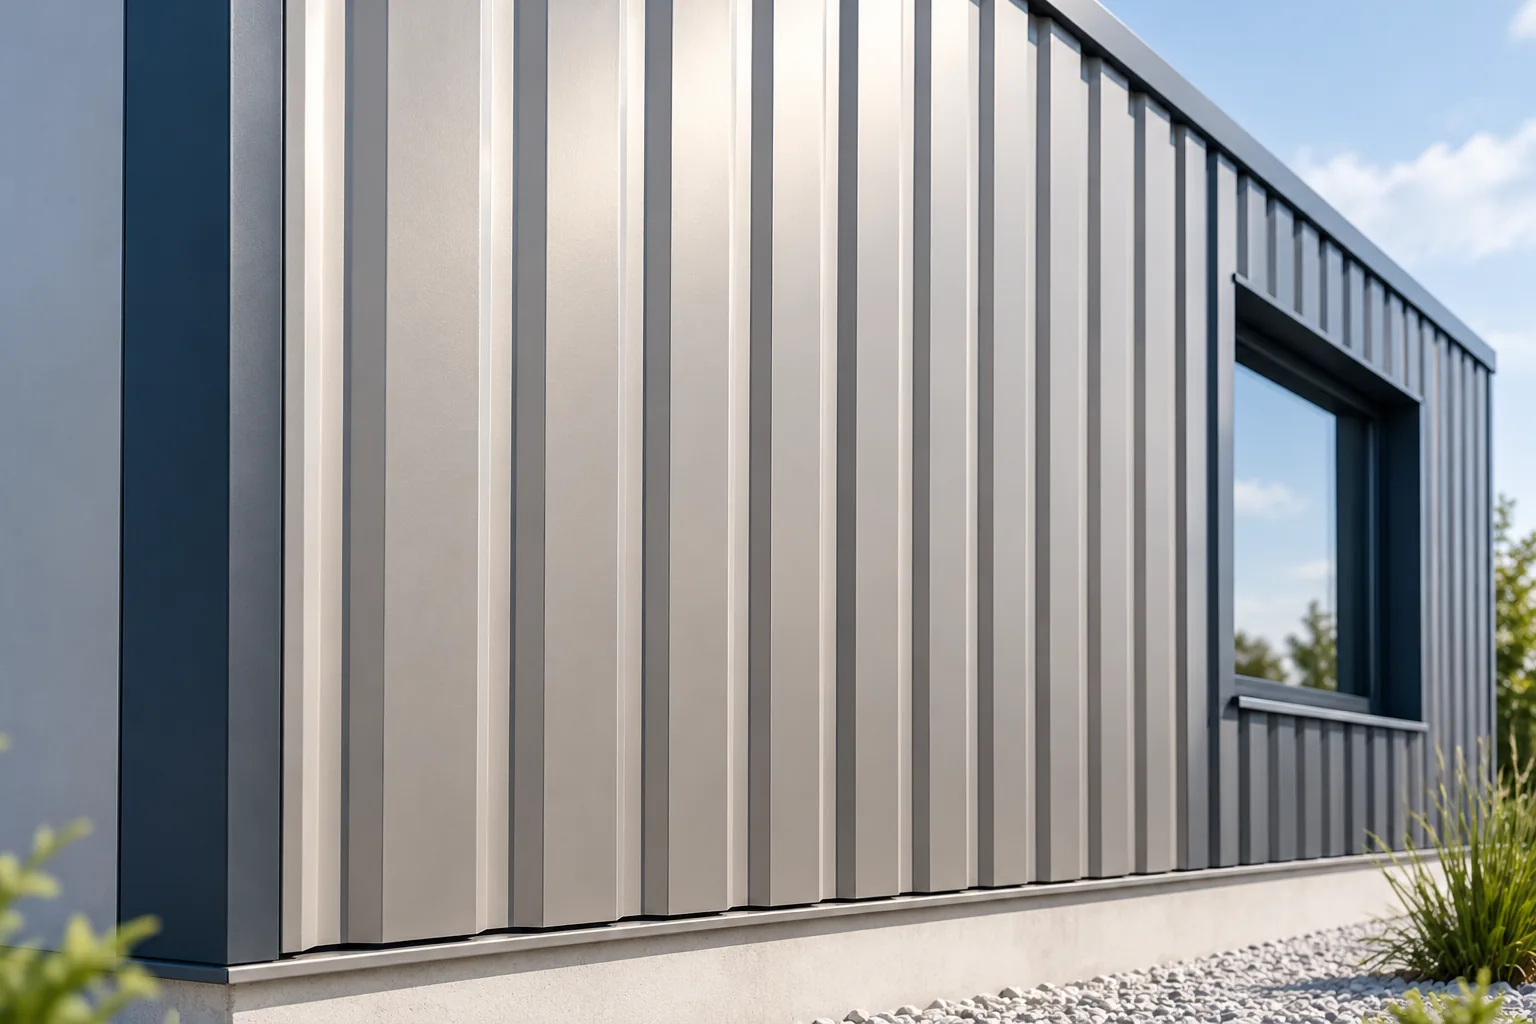
First decide whether the trapezoidal sheet is only a screen for a ventilated façade or part of another designed wall assembly — this determines the subframe and details. Check the steel thickness, coating, cover width and sheet orientation, not just the rib height. Inspect the cross-section and confirm that the coated side faces the exterior. Assess the profile choice on a larger section of wall, with windows and corners, because a small sample does not show the proportions.

By |2026-11-14T18:55:10+01:002023-11-30|Technology and applications|Comments Off on Choosing trapezoidal steel sheets for a façade

Made-to-length tile-effect metal roofing for traditional houses

Base the choice of cut-to-size metal roofing on the building's form rather than on a catalogue pattern alone. Begin by checking whether long sheets will genuinely simplify covering straightforward slopes or instead force numerous cuts at dormers and breaks. The final effect depends on the rhythm of the profiles, the colour and the edge finish, so compare a sample with the actual boarding, joinery and flashing in daylight. Before ordering, confirm on the built structure the lengths of slopes, eaves, ridges and hips, and analyse the cutting plan against a modular variant.

By |2026-11-14T18:54:30+01:002023-11-24|Technology and applications|Comments Off on Made-to-length tile-effect metal roofing for traditional houses

Fixing sandwich panels to masonry: how to provide adequate support

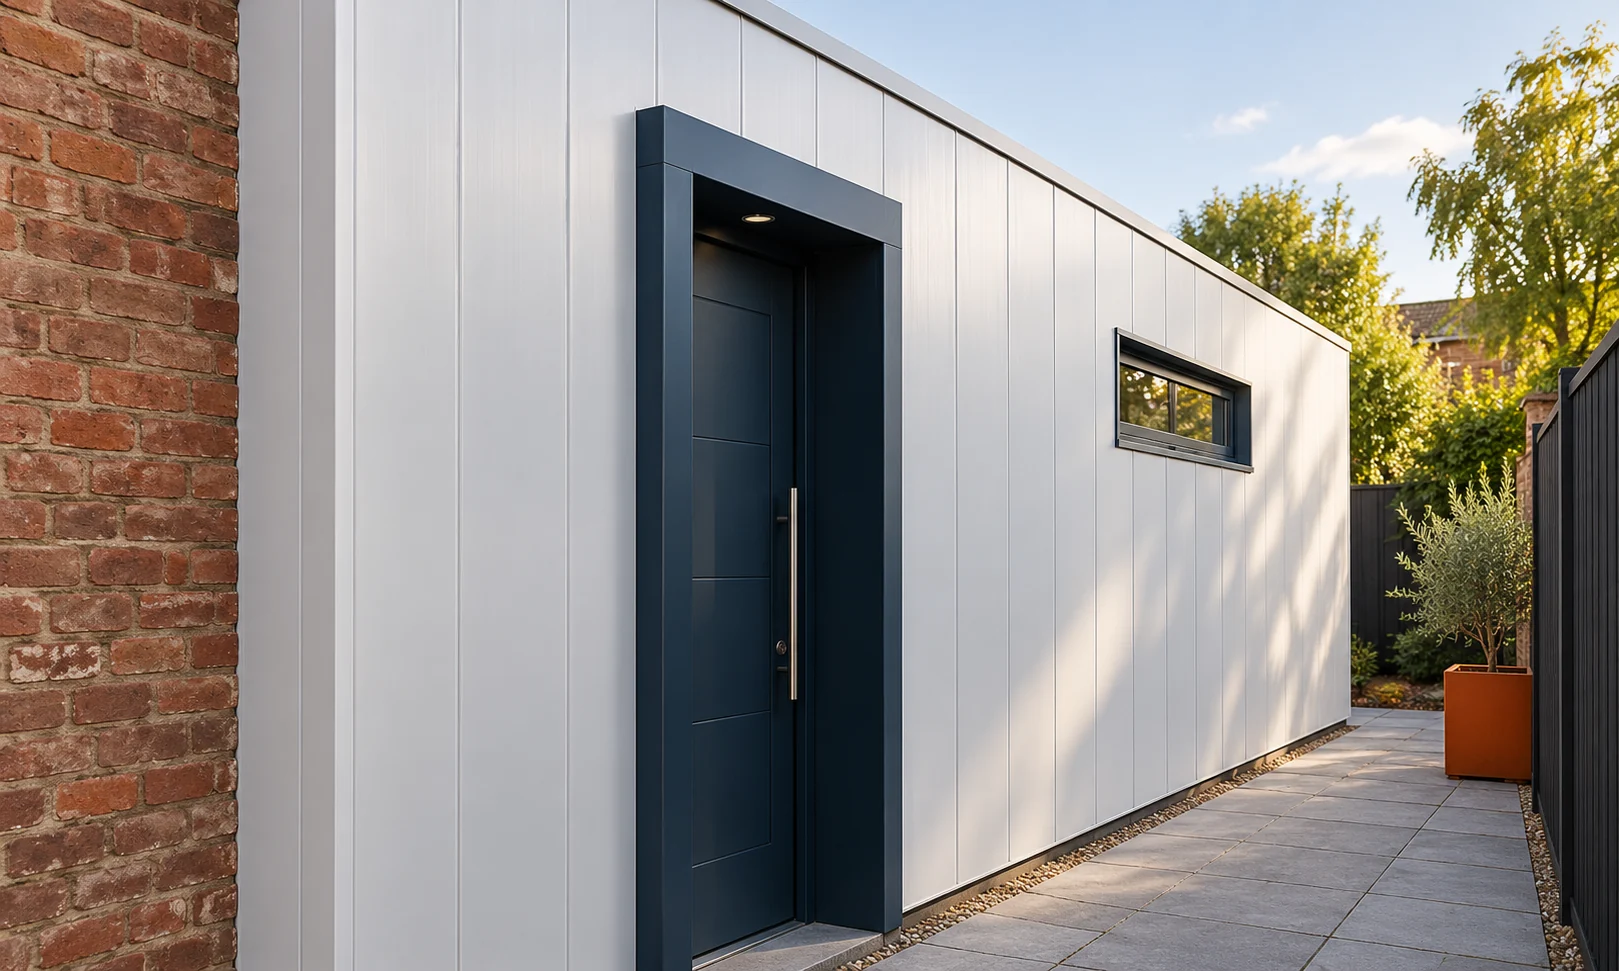
Masonry can be the substrate for panel cladding, but a proper connection detail is needed. It is not enough to drill through the panel with any anchor. The substrate must be assessed, loads transferred and space for fixings provided. Evenness of supports and sealing at the base and openings are also important. Determine the type of masonry units, their condition and the bond pattern. Solid brick, hollow block and aerated concrete require different approaches. Do not choose an anchor solely by the appearance of the render. The finish layer does not determine the load-bearing capacity of the substrate.

By |2026-11-14T11:59:37+01:002023-11-20|Technology and applications|Comments Off on Fixing sandwich panels to masonry: how to provide adequate support

Roofing options after removing old asbestos cement sheets

Begin by establishing whether the old sheets actually contain asbestos, rather than judging them by colour and shape. If documents are missing, agree the identification method with the relevant authority and a contractor; do not take samples by breaking or drilling yourself. At the same time, assess the condition of the roof structure and the geometry of the slopes, since some problems only become visible once the sheets are removed. The choice of new covering — trapezoidal sheet or metal tile — depends on pitch, structure and building function. Also plan the safe removal of the old material and check with the municipality whether asbestos support covers only dismantling, transport and disposal.

By |2026-11-14T18:54:50+01:002023-11-19|Technology and applications|Comments Off on Roofing options after removing old asbestos cement sheets

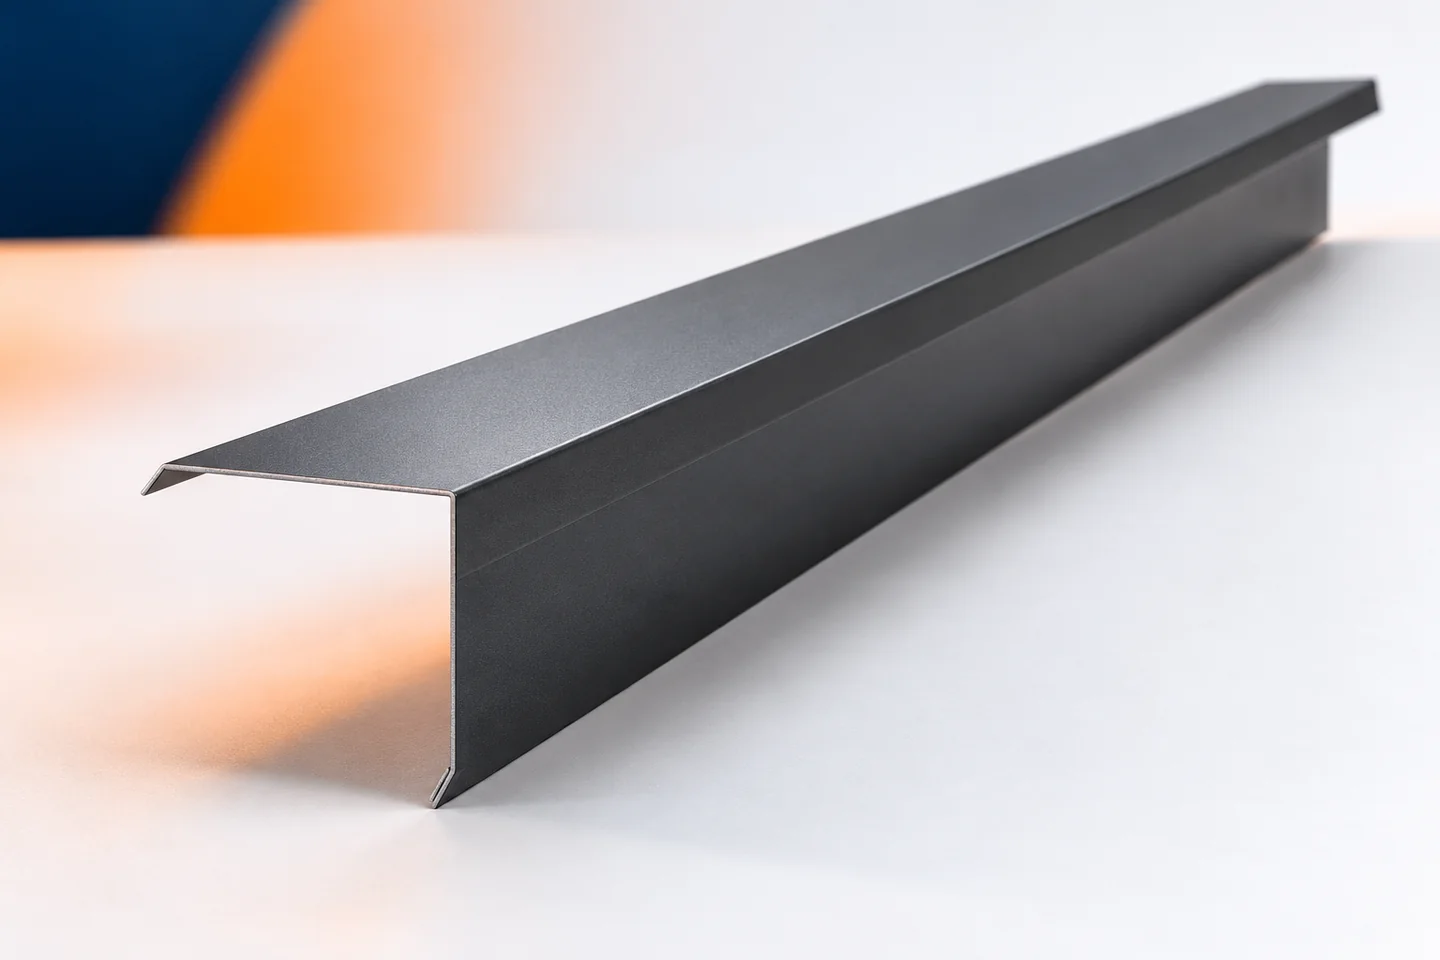
Specifying left- and right-hand verge flashings on a roof drawing

The term left verge flashing is often ambiguous. It depends on which side we view the roof from and how we read the cross-section. When ordering, it is better to rely on a sketch than on the name alone. Verge flashings should be assigned to specific edges and their visible side marked. This is particularly useful for asymmetric elements, multiple roof slopes and different wall heights. On the building plan, it is worth marking the entrance side or another easily recognisable orientation. Then the individual gables and edges are marked. The person preparing the flashings should read the sketch in the same way as the installer. This helps avoid reversing the order.

By |2026-11-15T02:36:30+01:002023-11-13|Technology and applications|Comments Off on Specifying left- and right-hand verge flashings on a roof drawing

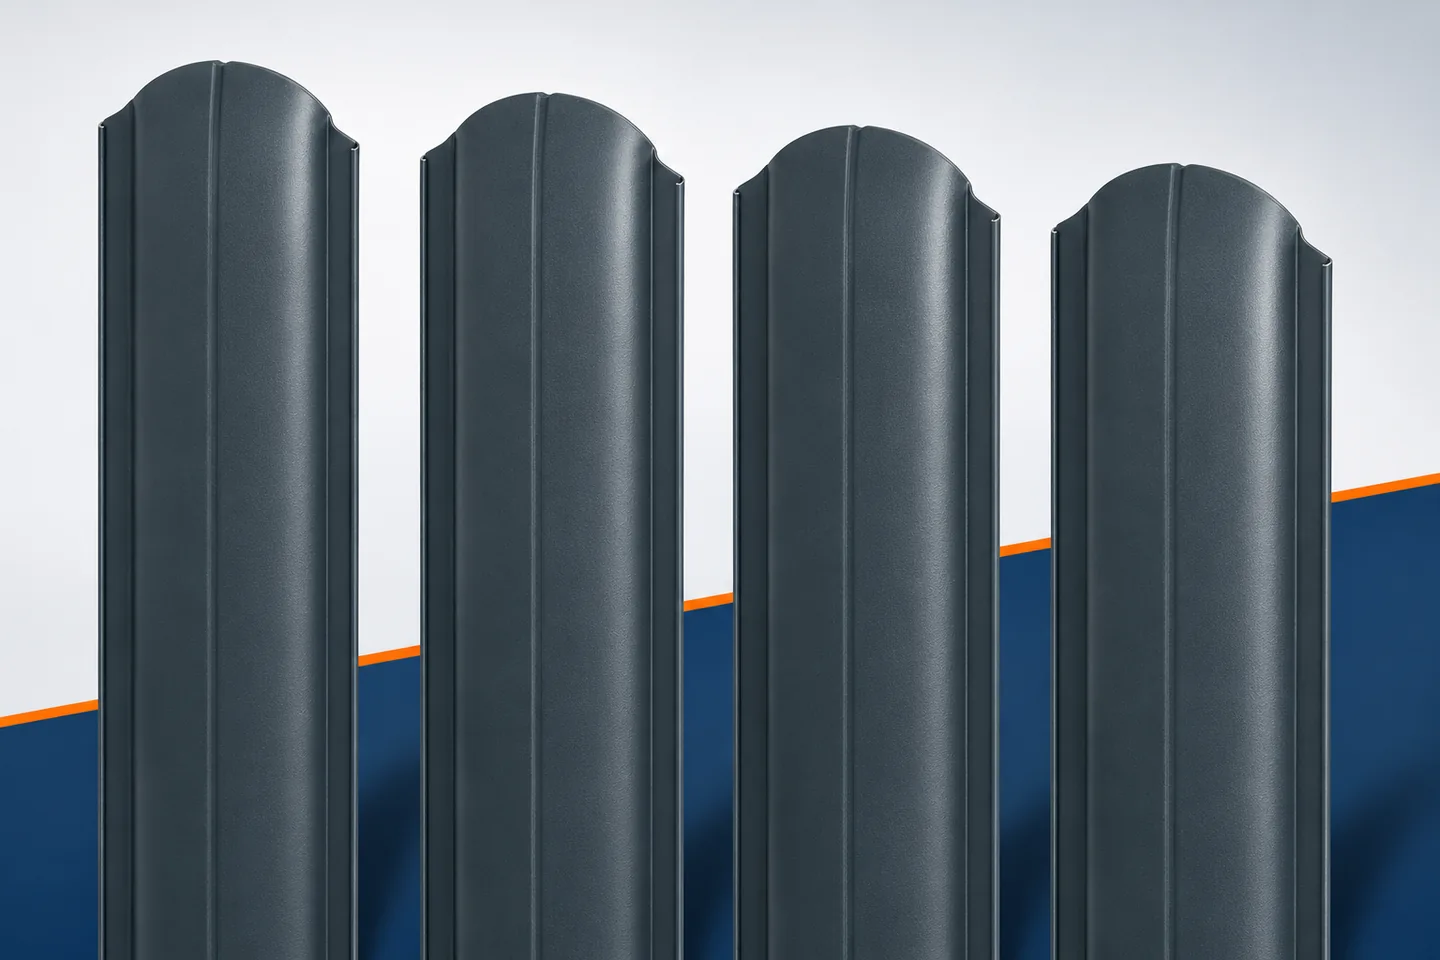
Sheet thickness for fence pickets. How to read the figures without oversimplifying?

Sheet thickness is an important parameter of a picket, but on its own it does not describe the quality of the fence. In offers for actual products, values such as 0.45 mm, 0.50 mm and a range of 0.5–0.6 mm appear, among others. This does not mean there is a single standard common to all models. Before comparing, it is necessary to establish what the number refers to and what conditions accompany it. Metal pickets are assessed together with the cross-section, length, material grade and method of fixing. The term 'sheet thickness' is sometimes used as shorthand. It is worth confirming whether the documentation refers to a specific thickness of the steel substrate or to a differently defined dimension of the product. Tolerances are also important. A more precise meaning should not be added to a number from a commercial description on one's own. The basis should be the data of the specific picket and the material from which it is made.

By |2026-11-15T17:18:33+01:002023-11-12|Technology and applications|Comments Off on Sheet thickness for fence pickets. How to read the figures without oversimplifying?
Back to top