Flat roofs: build-up, drainage and main advantages

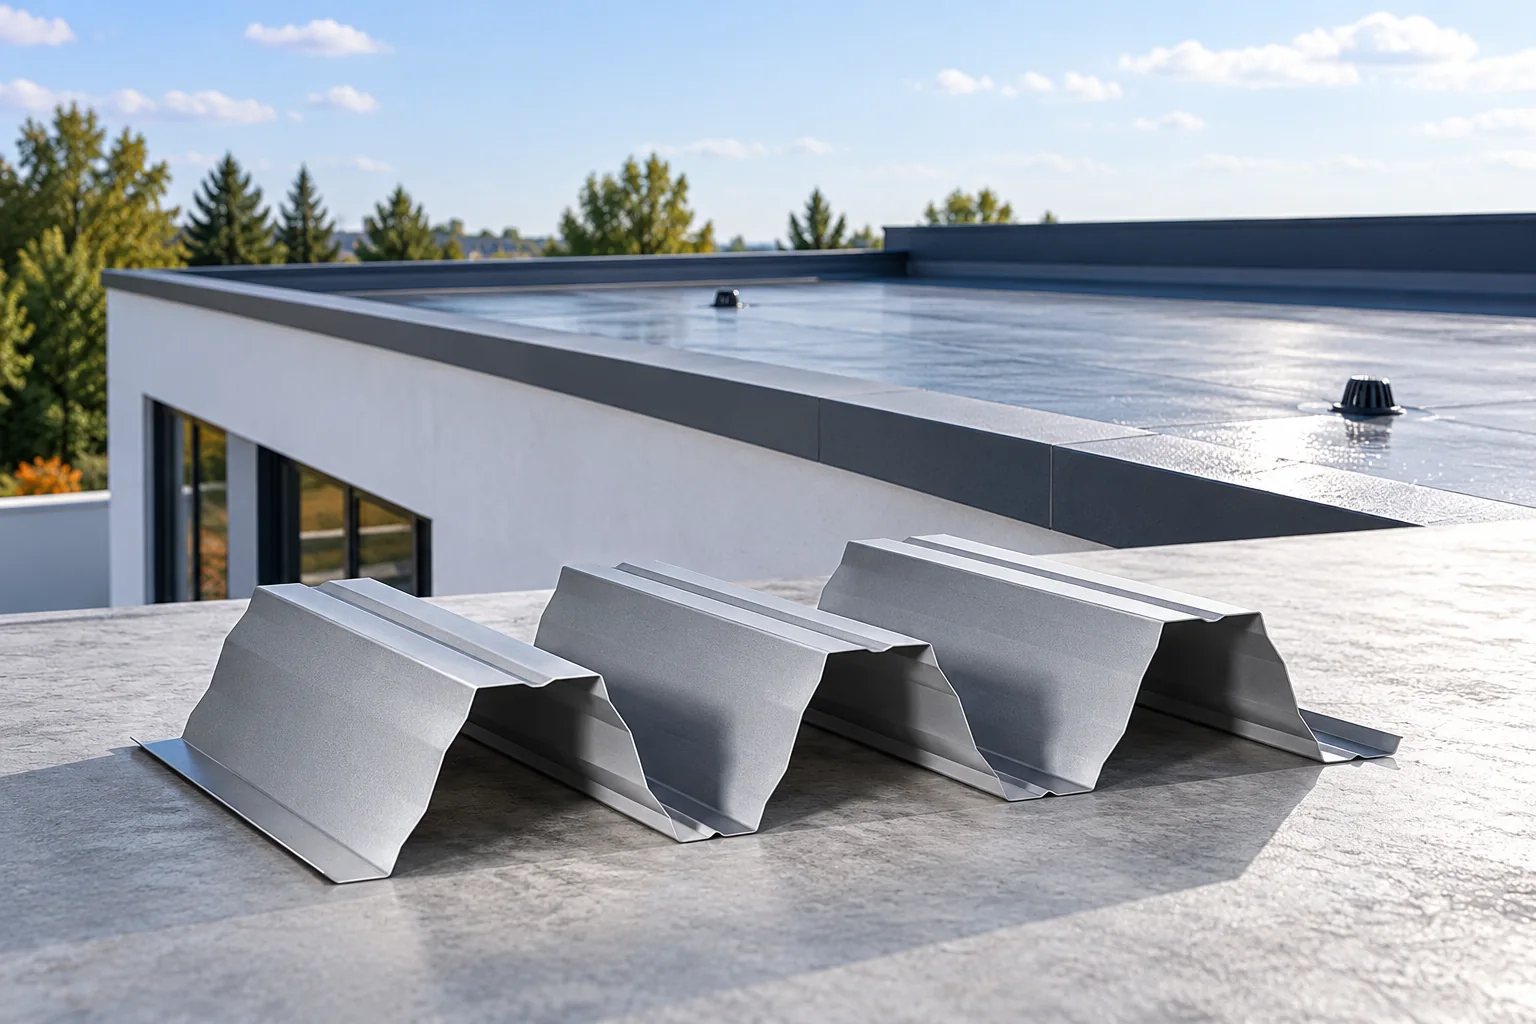
On a section drawing of a flat roof, trace the path a raindrop would take from the high point to an outlet or the roof edge. This shows where the roof needs a fall and where a junction must maintain the continuity of the waterproofing. The insulation limits heat loss, while the supporting deck carries the loads. The order of the layers depends in part on whether the design uses a conventional or an inverted roof. This guide explains how to read both arrangements, which details to look for at parapets and service penetrations, and what determines whether water drains away.
2026-11-14T22:27:45+01:00

Box or half-round gutters: how to compare the two shapes

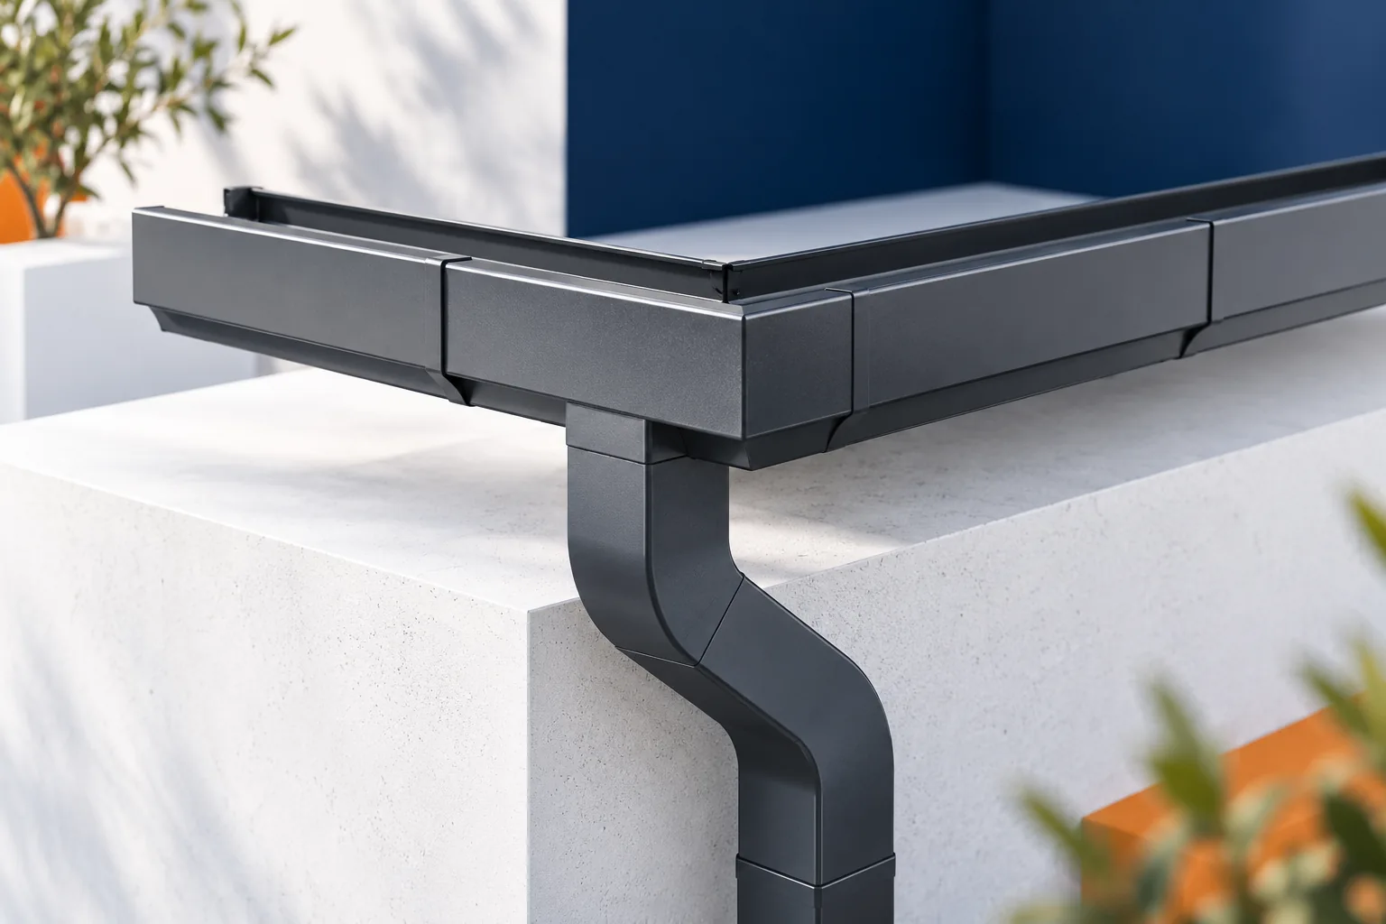
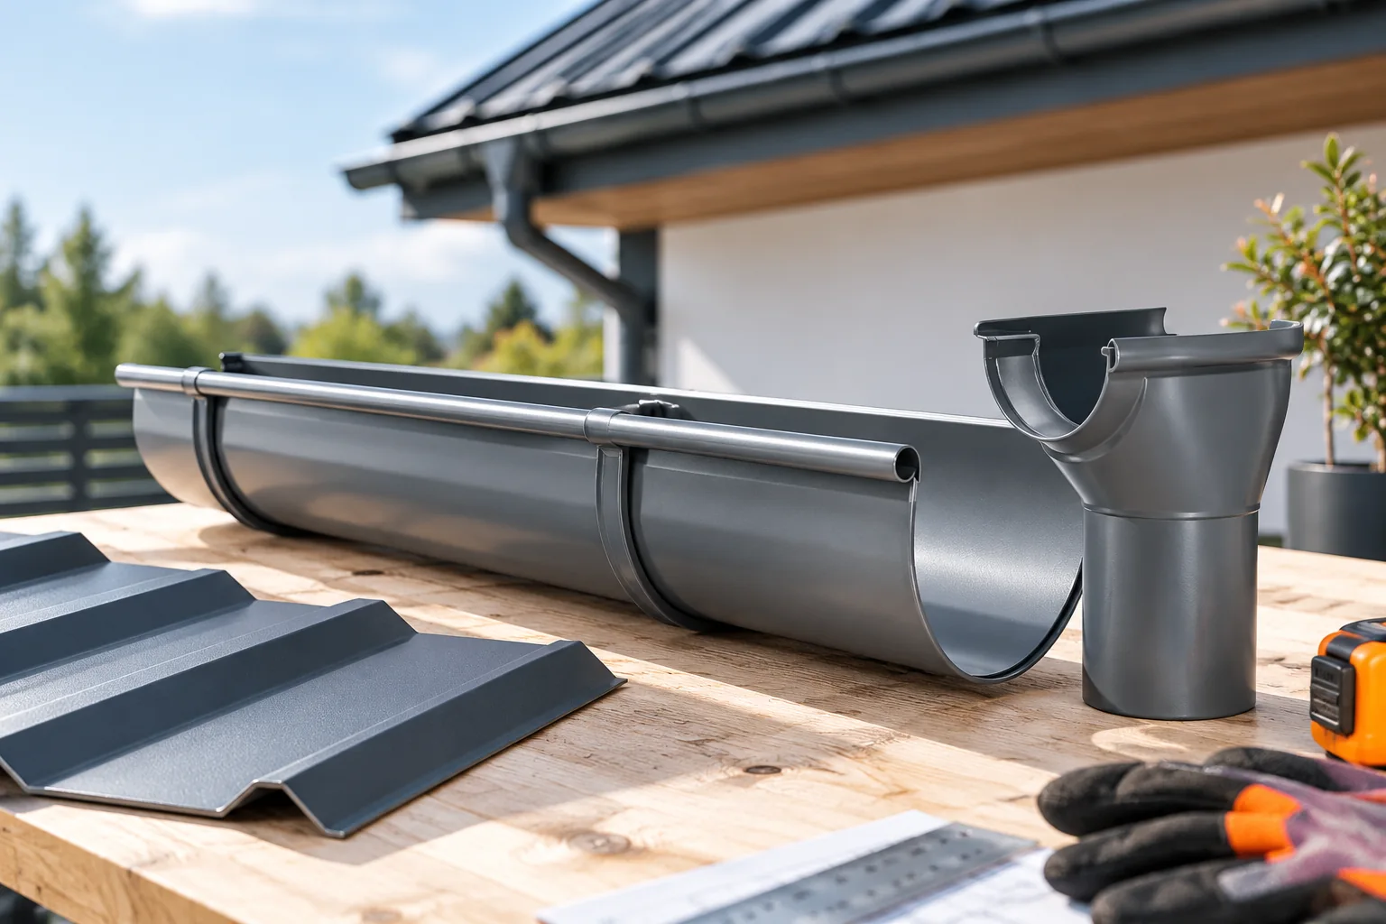
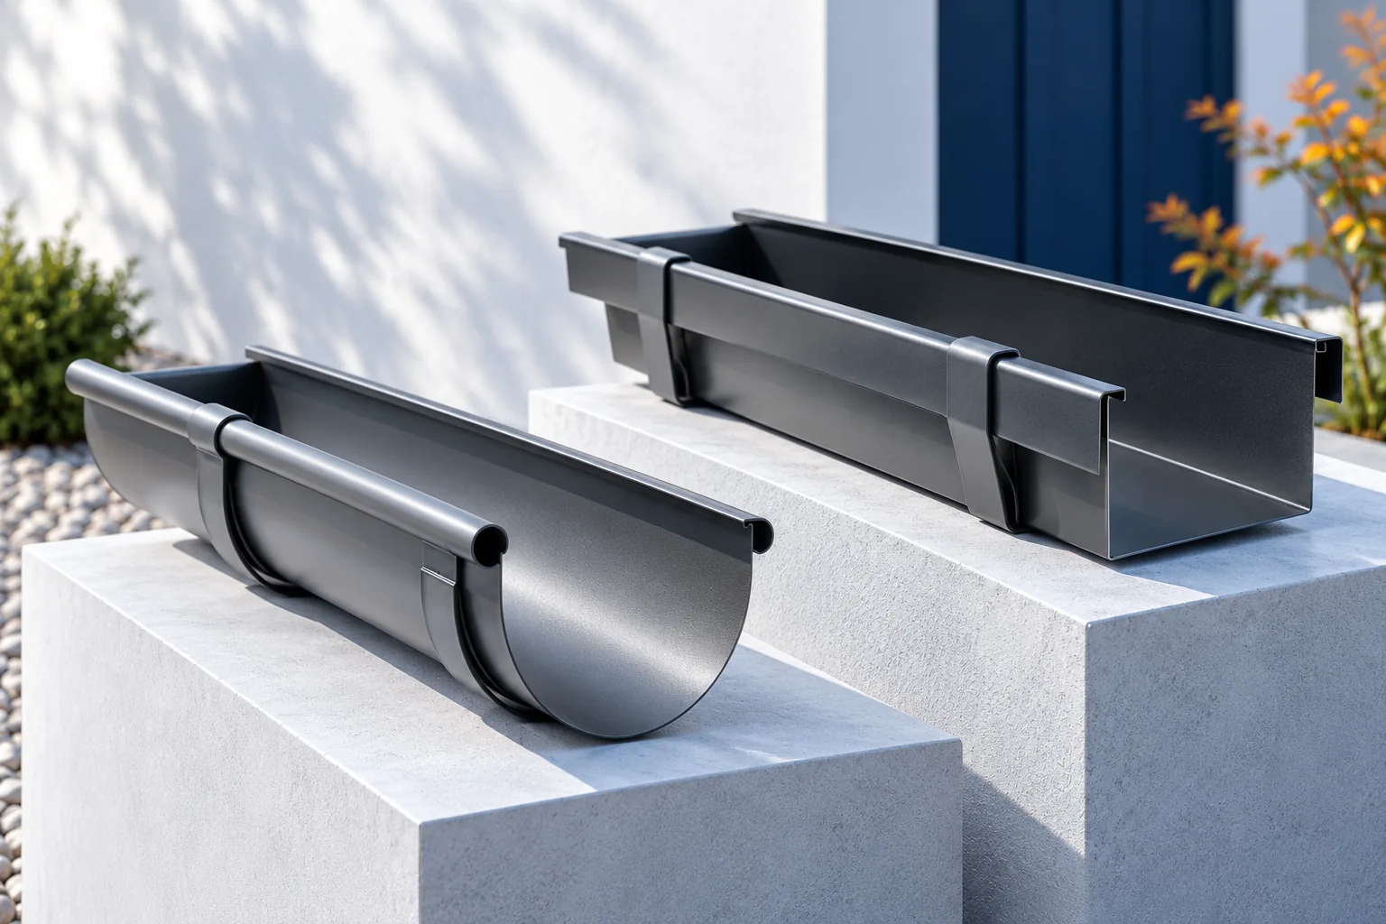
The choice between a square and a half-round gutter depends primarily on comparing the cross-section, outlet layout and installation rules of the specific system, not on shape alone. Check whether the available tables or calculations apply to your variant, whether the instructions cover that exact product, and whether cleaning access has been provided for. Compare the complete set with pipes, bends and corners, because a short section shows neither the proportions nor the costs of the whole drainage system.

2026-11-14T22:28:43+01:00

Gutter installation: planning falls, brackets and outlets

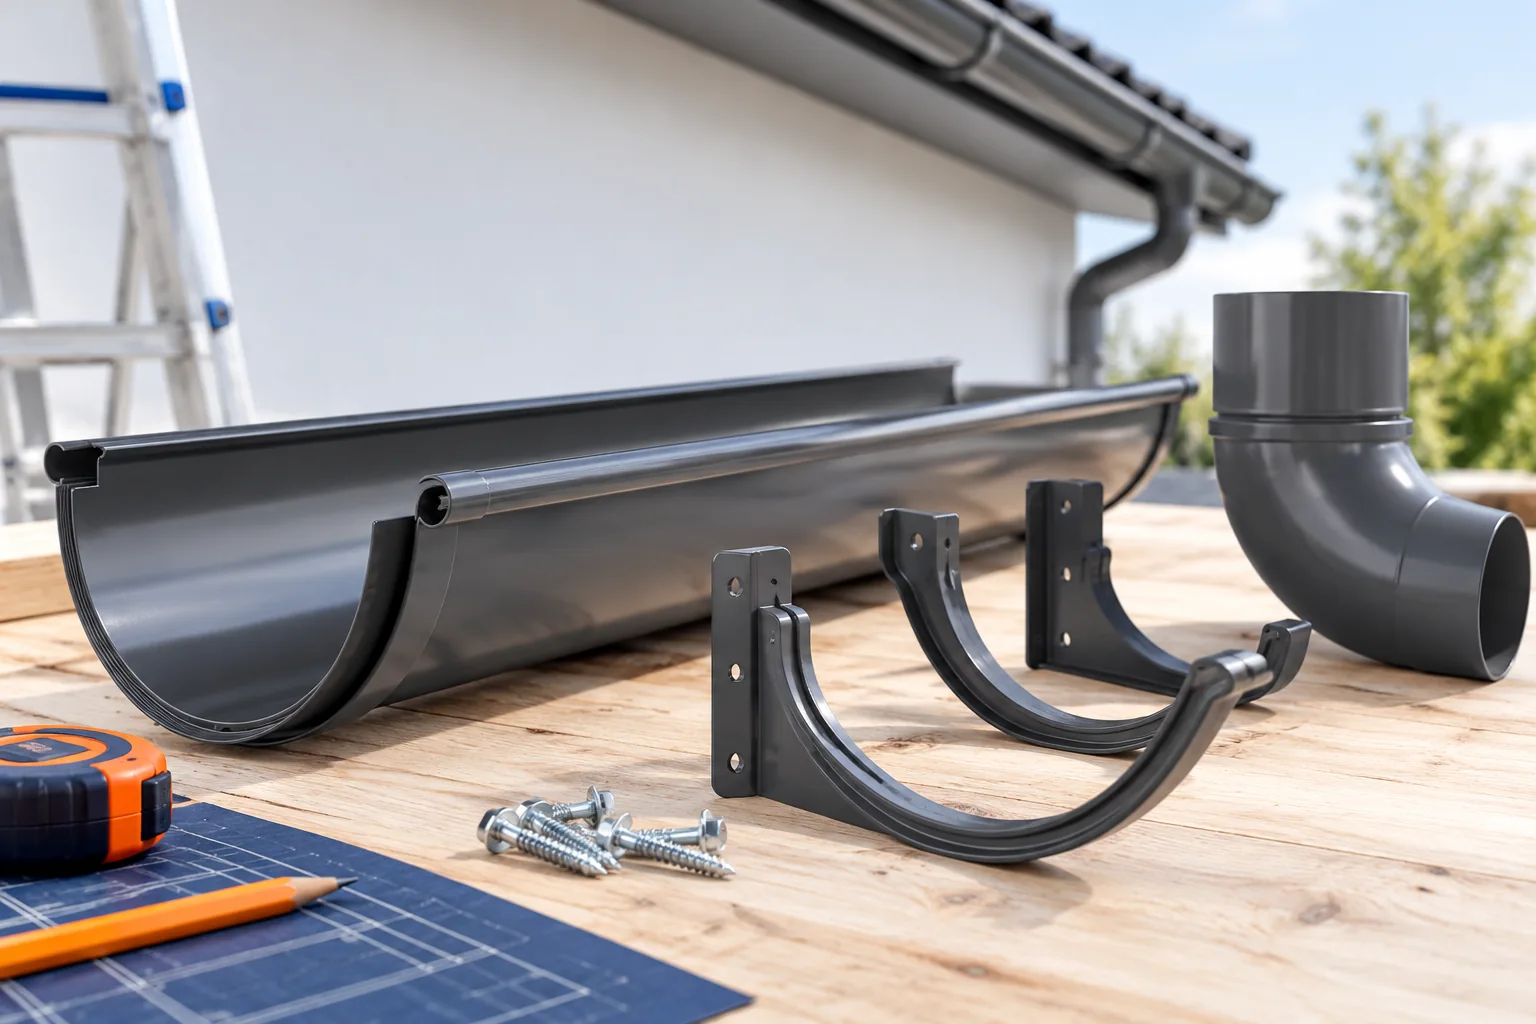
Installing gutters begins with dividing the roof into catchment areas and determining the outlets. Before choosing the cross-section, brackets and falls, establish whether the outlet will be at the end or in the middle of the gutter – this affects how the whole system performs. Also check the position of the downpipes relative to windows, entrances and rainwater discharge at ground level to avoid flooding the pavement. Bear in mind that one universal bracket spacing or fall does not suit every gutter; the specific system's guidelines and the condition of the substrate are key.

2026-11-14T22:28:22+01:00

What to consider when fitting square gutters to a metal roof

Square gutters create a clear eaves line and can work well with a metal roof. However, choosing them is not just a matter of shape. The cross-section, outlets, and the method of joining and fixing all need to be checked. A square gutter can be left visible or concealed behind a fascia cover. Each system has its own details. Installation rules for a round system should not be carried over on the basis of a similar size alone. Above all, it is about a defined appearance at the eaves. A flat front face can emphasise the horizontal line of the roof and echo the rectangular layout of the windows. It suits both tile-effect metal roofing and trapezoidal steel sheet, provided the overall design is well thought out. The shape alone, however, does not automatically mean greater capacity than any half-round gutter.

2026-11-14T15:41:33+01:00

Are concealed gutters a good fit for a metal roof?

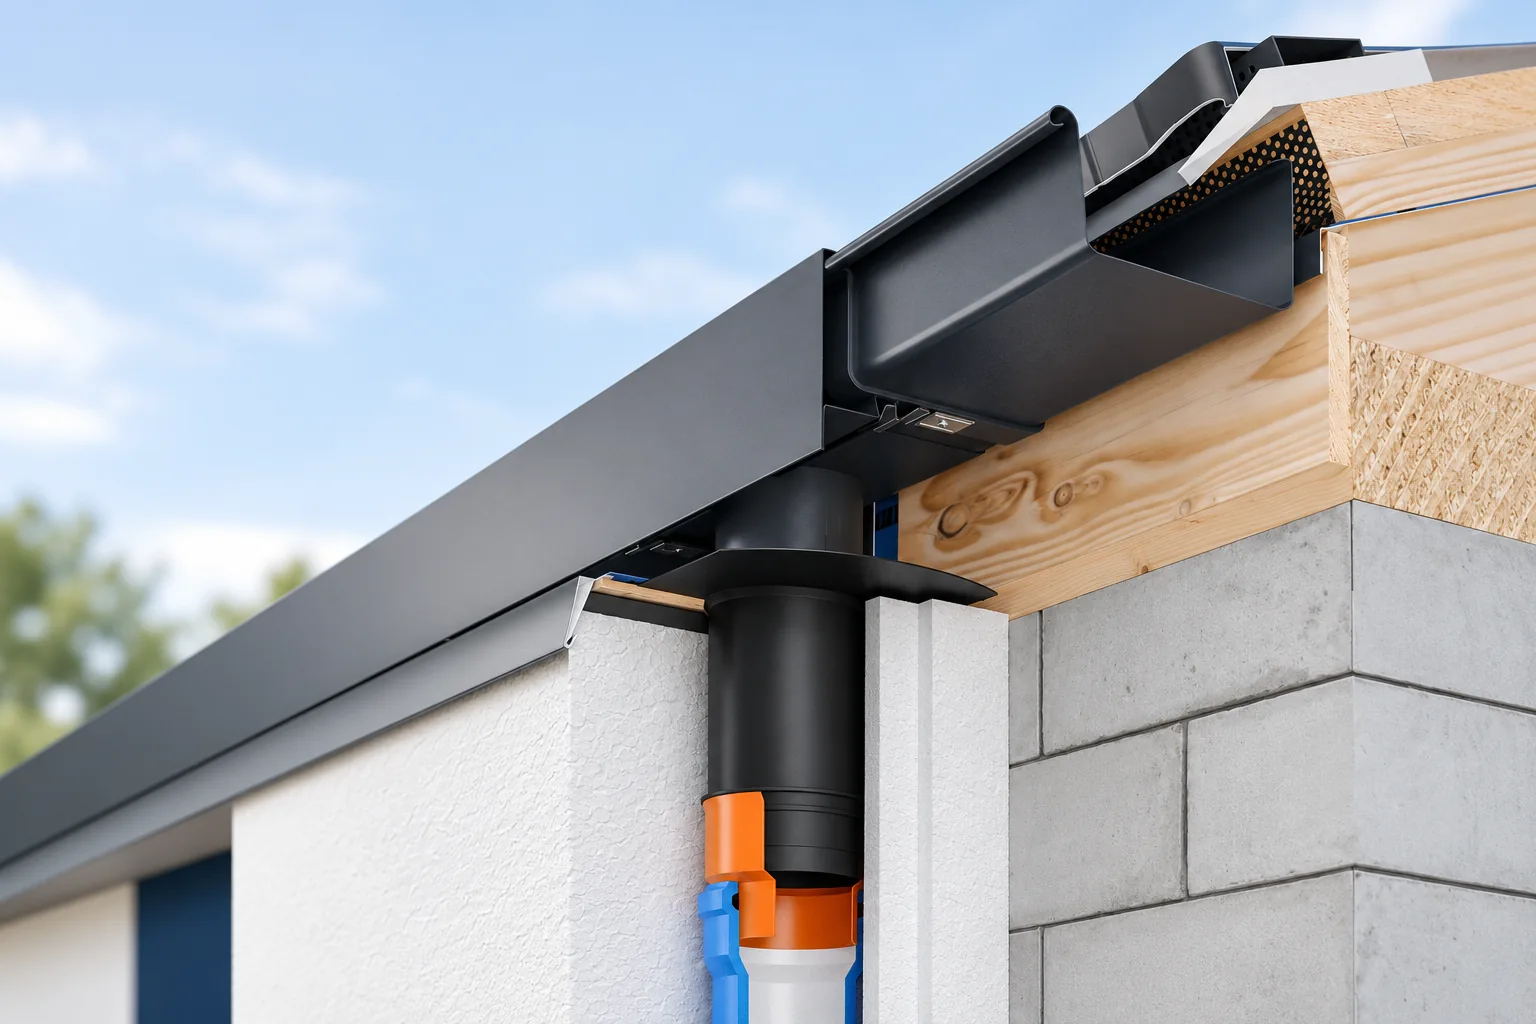
Concealed gutters can suit a house with a metal roof well, especially with a simple building form and restrained eaves detail. Their selection, however, requires the drainage to be designed in advance. The masking fascia must not restrict access for cleaning, and the outlet must be matched to the roof surface area. First, the route of water, ventilation and insulation must be established. Only then is the colour of the visible elements chosen. Various solutions appear under the name concealed gutters. Sometimes only the gutter behind the masking fascia is concealed, while the downpipe remains on the façade. In another arrangement, the outlet is also concealed within a suitably prepared wall zone. These variants should not be treated identically.

2026-11-14T15:41:13+01:00

Sizing gutters for a metal roof

Gutters for a roof covered with sheet metal are selected primarily according to the volume of water to be drained and the layout of the roof slopes. Colour and shape come next. You need the dimensions of the catchment areas, the length of the runs and a plan for the arrangement of the outlets. The gutter and the downpipe must form a compatible set. Even a large cross-section will not help if the water does not reach the gutter or if the rest of the system is blocked. It is worth planning the entire rainwater path through to the receiver. First mark on the plan which eaves the water flows to from the individual roof slopes. A simple gable roof usually divides the runoff between two sides. With dormers and roof valleys the layout can be more complex.

2026-11-14T15:41:47+01:00

How to connect a rainwater gully to a downpipe

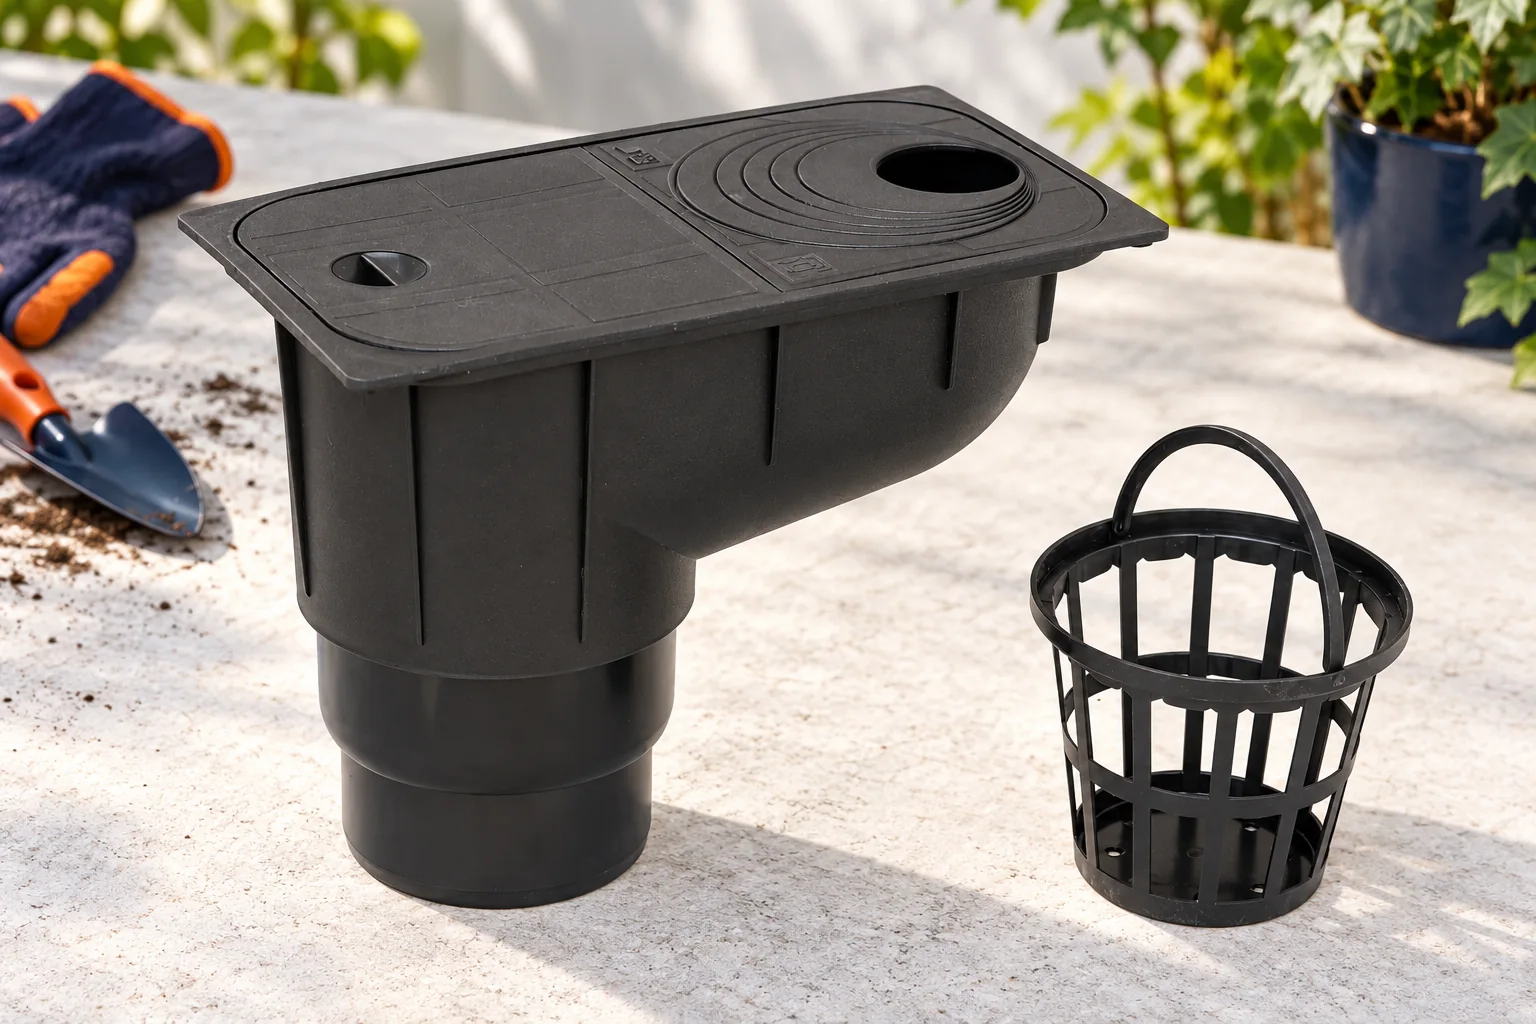
A silt trap captures some leaves and sediment, but it does not replace a correctly designed drainage system as a whole. Before buying, check the diameter and shape of the downpipe and the outflow pipe, as well as the flow direction and access to the basket once the pipe is connected. Set the cover height relative to the finished surface, not the temporary ground, and choose a model with a load capacity suited to the installation location. The connection to the pipes should be stable and stress-free. After installation, carry out a flow test and observe the entire drainage run.

2026-11-14T22:28:24+01:00

What to check on your roof in autumn

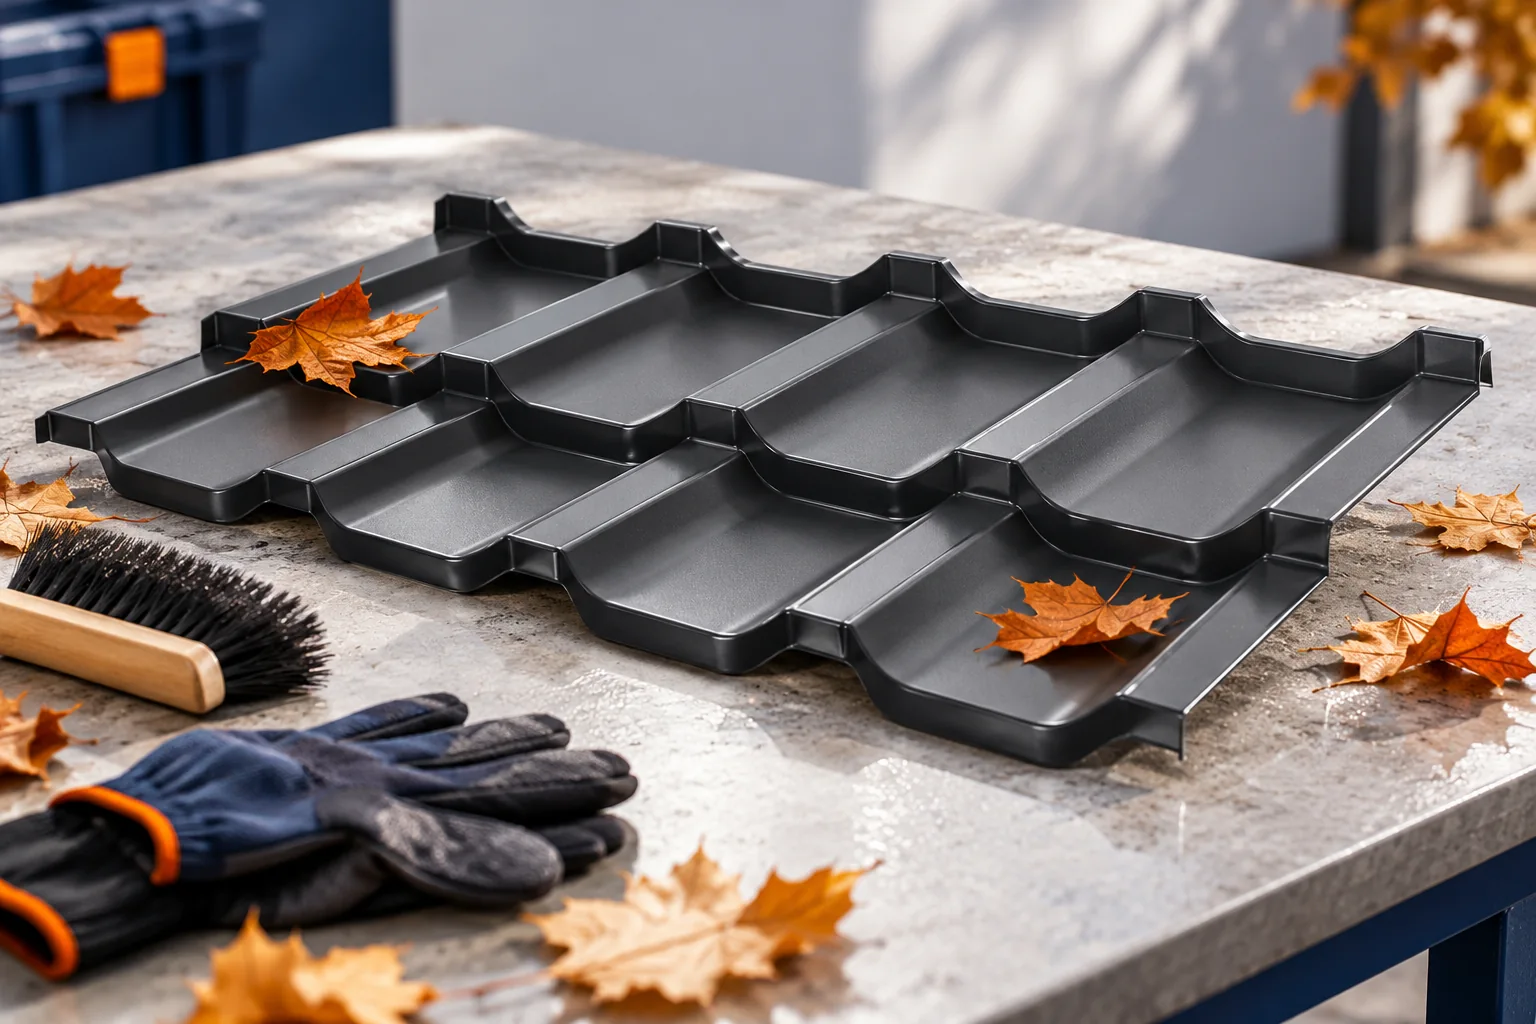
An autumn roof inspection should begin by identifying which elements are most exposed to standing water and debris. Check above all that gutters, valleys and outlets are clear, and assess the condition of flashings at chimneys and walls. Do not rely on a ground-level view alone – inspect the roof from accessible, safe positions, noting displaced flashings, unevenness and loose items. Photographs from the previous season are helpful for spotting changes. Bear in mind that the scope of the inspection should match the roofing and the building's conditions.

2026-11-15T02:34:46+01:00

How concealed gutters work and where they make sense

A hidden gutter system works like any roof drainage, but some components are concealed by a cover or cladding. Check whether the path from the roof slope to the outlet is clear, the connections are tight, and service access remains realistic once the façade is finished. It offers the most benefit where the detail can be designed together with the roof and wall, rather than adapted afterwards. Also consider how water behaves if the outlet becomes blocked. The concealed installation still needs inspection and cleaning, so the ability to open access components is essential.

2026-11-14T18:54:14+01:00

Preparing your roof for snow, frost and winter weather

Winter roof preparation begins with deciding who will assess the need for snow removal and how it will be carried out, not with cleaning the gutters alone. Before the frost, repair loose flashings, damaged connections and active leaks before the weather makes access difficult. Also check the places where installation work was previously done, because openings left behind may only reveal a problem during lying snow and thaw. There is no single safe snow depth for all roofs – construction, weather conditions and actual load determine it.

2026-11-15T02:35:15+01:00
Back to top